
A vibrant and colourful family home
Gabriel & Alejandra, London N16

Bold colour for an international family
Gabriel and Alejandra purchased a three-bedroom apartment nestled in leafy Stoke Newington, as the home from which to start their young family. After living there for several years, they realised that despite their freestanding furniture being beautifully designed, it was restricting how comfortably they could live.
With two young children, household clutter was bound to keep growing. It quickly became essential for them to invest in bespoke, purpose-built furniture that could effortlessly evolve alongside their changing family life.
Photographer Alejandra had always loved the work of Bauhaus and Catalonian artists and admired their uses of primary colours and playful designs, and the family were keen to bring this vibrant character into their home. Having followed Lozi for some time, they admired the aesthetic of plywood furniture and our ability to add colour into our pieces.


Making the most of complex layouts
With sprawling windows overlooking the leafy street below, their flat has many unexpected quirks in its layout. A large entrance hallway, surprise recesses and alcoves and angled walls give this new build ample personality, whilst making it difficult to truly make the most of the space with freestanding furniture alone. Custom cabinetry allows Gabriel and Alejandra to make the most of every recess.
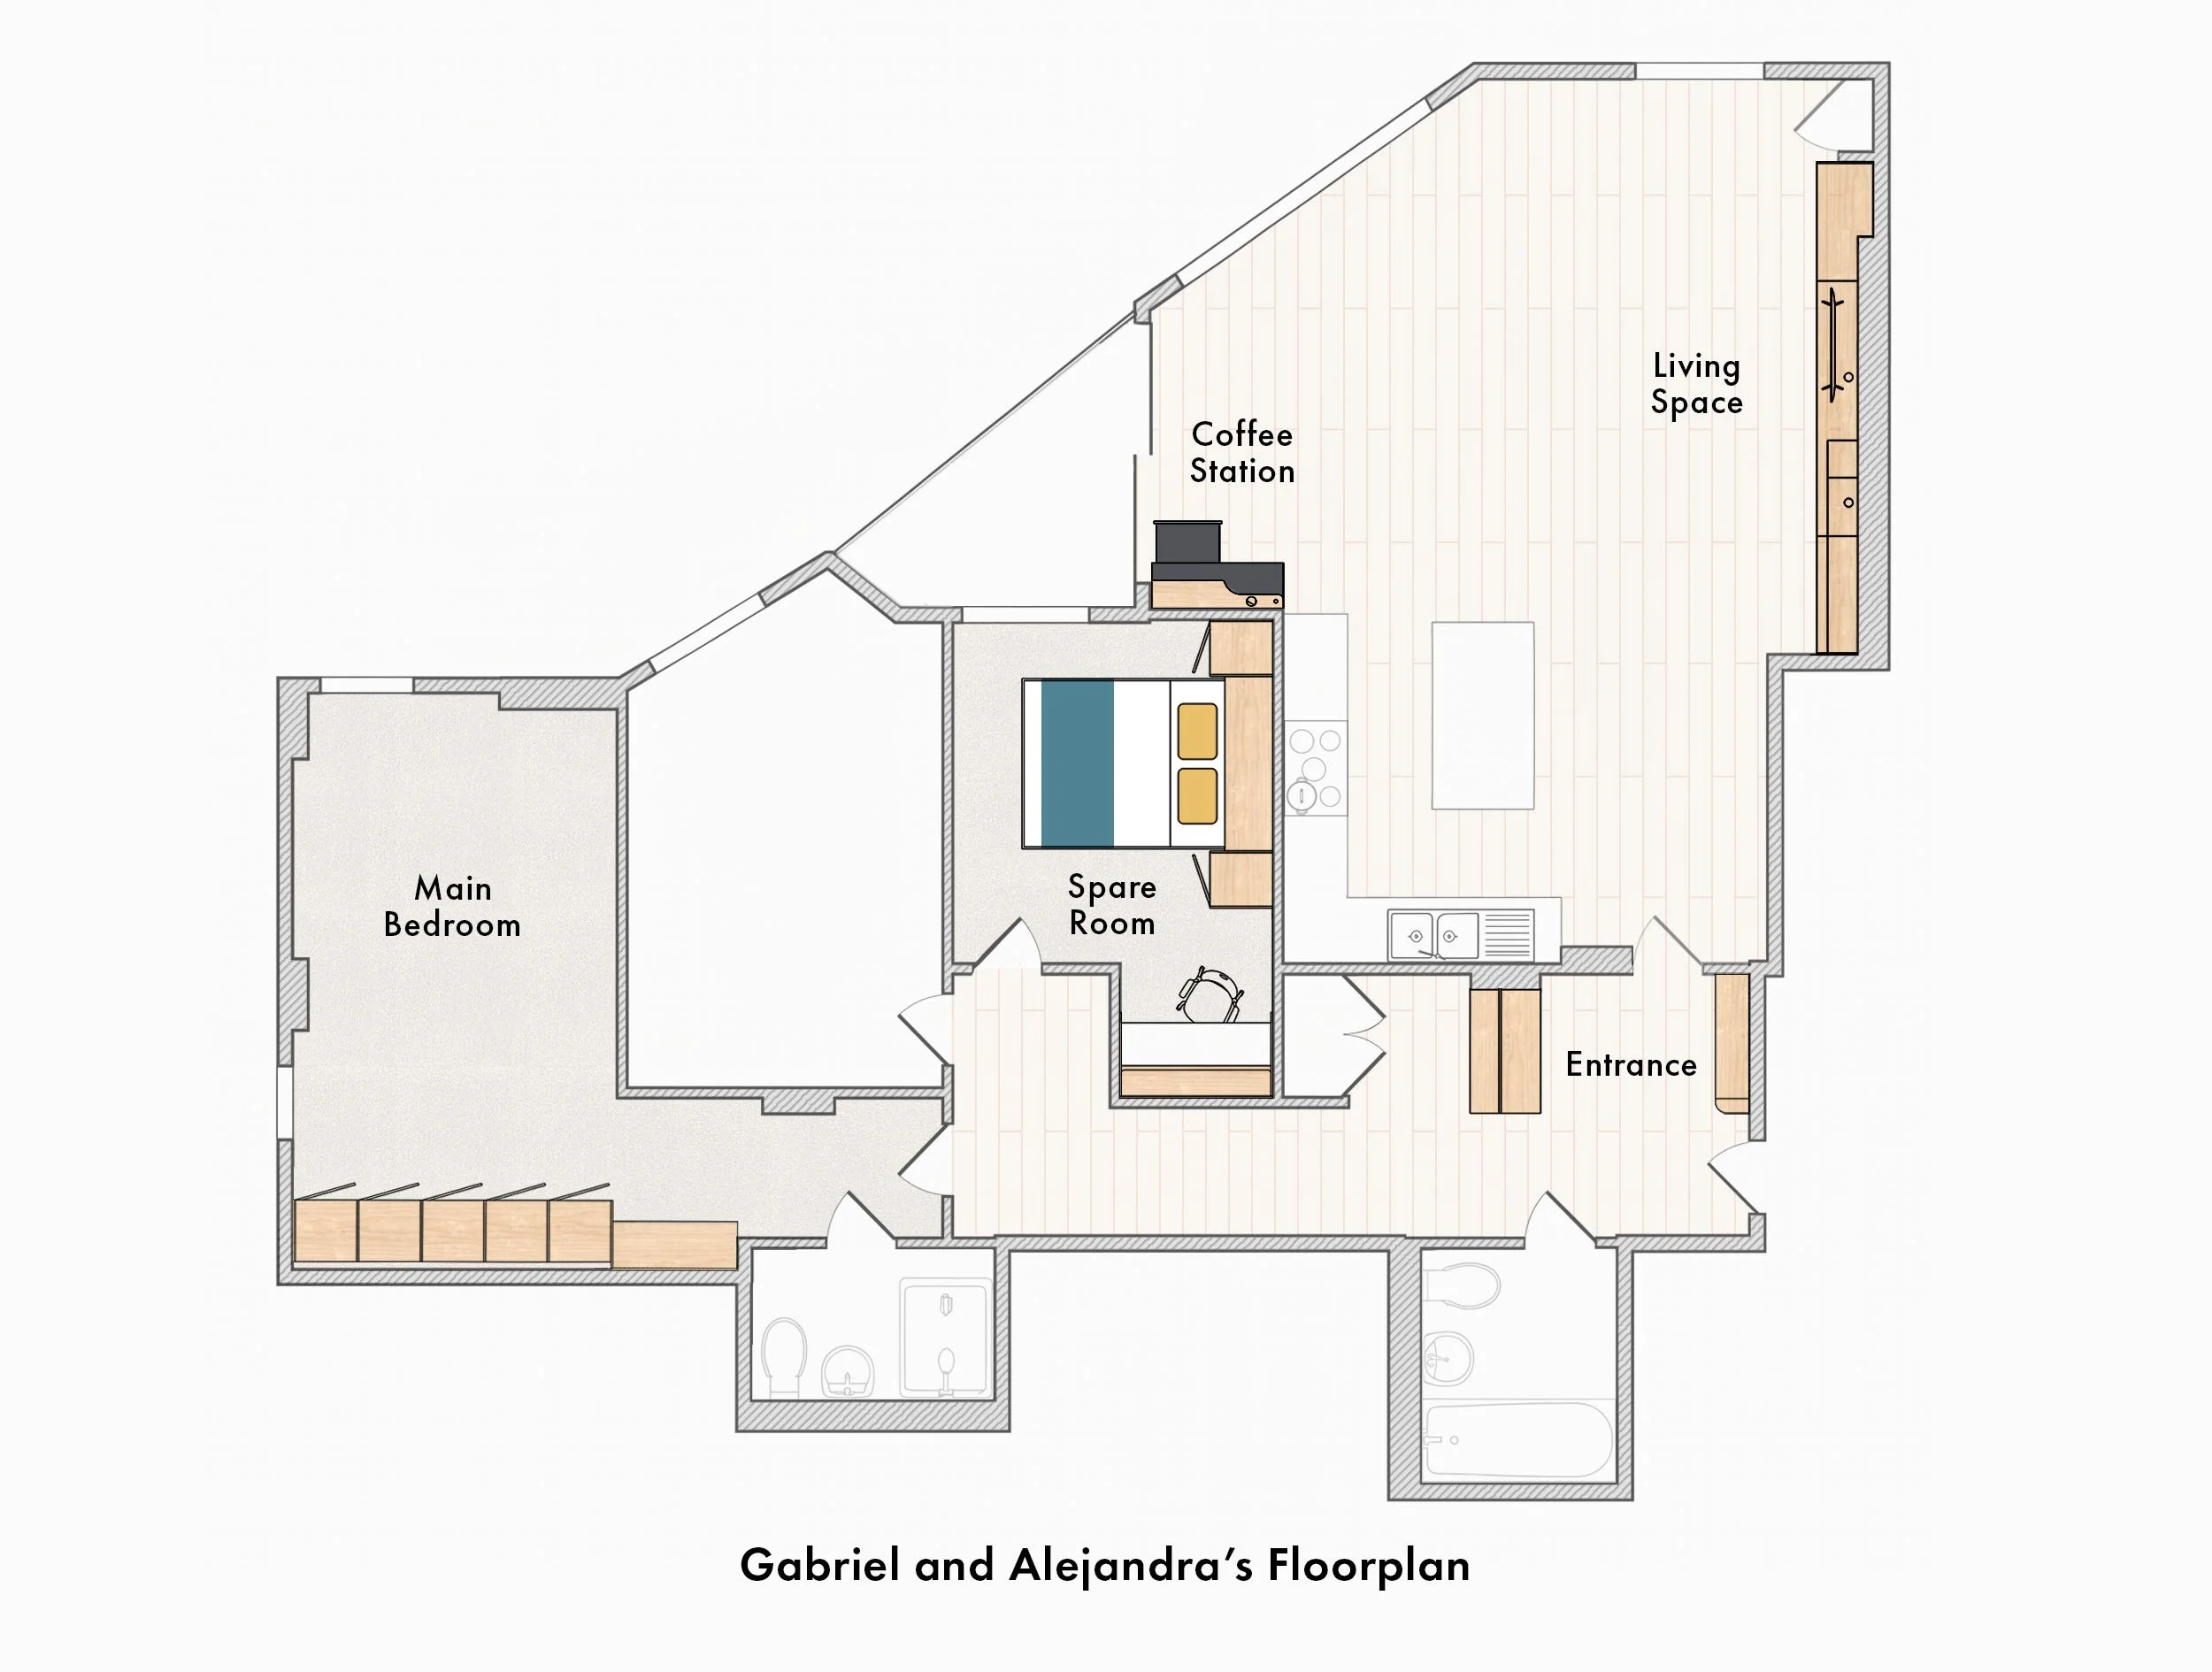
Put off by many fitted furniture’s bland homogeneity, the couple wanted theirs to stand out and be as full of personality as the family themselves without loosing their flat’s light and airy feel. To achieve this, we chose a light maple veneer throughout, which is then offset by pops of contrasting painted primary colours. This gives each room its own unique sensibility without overwhelming, enhancing the functionality of this family home without losing a drop of fun or charisma.
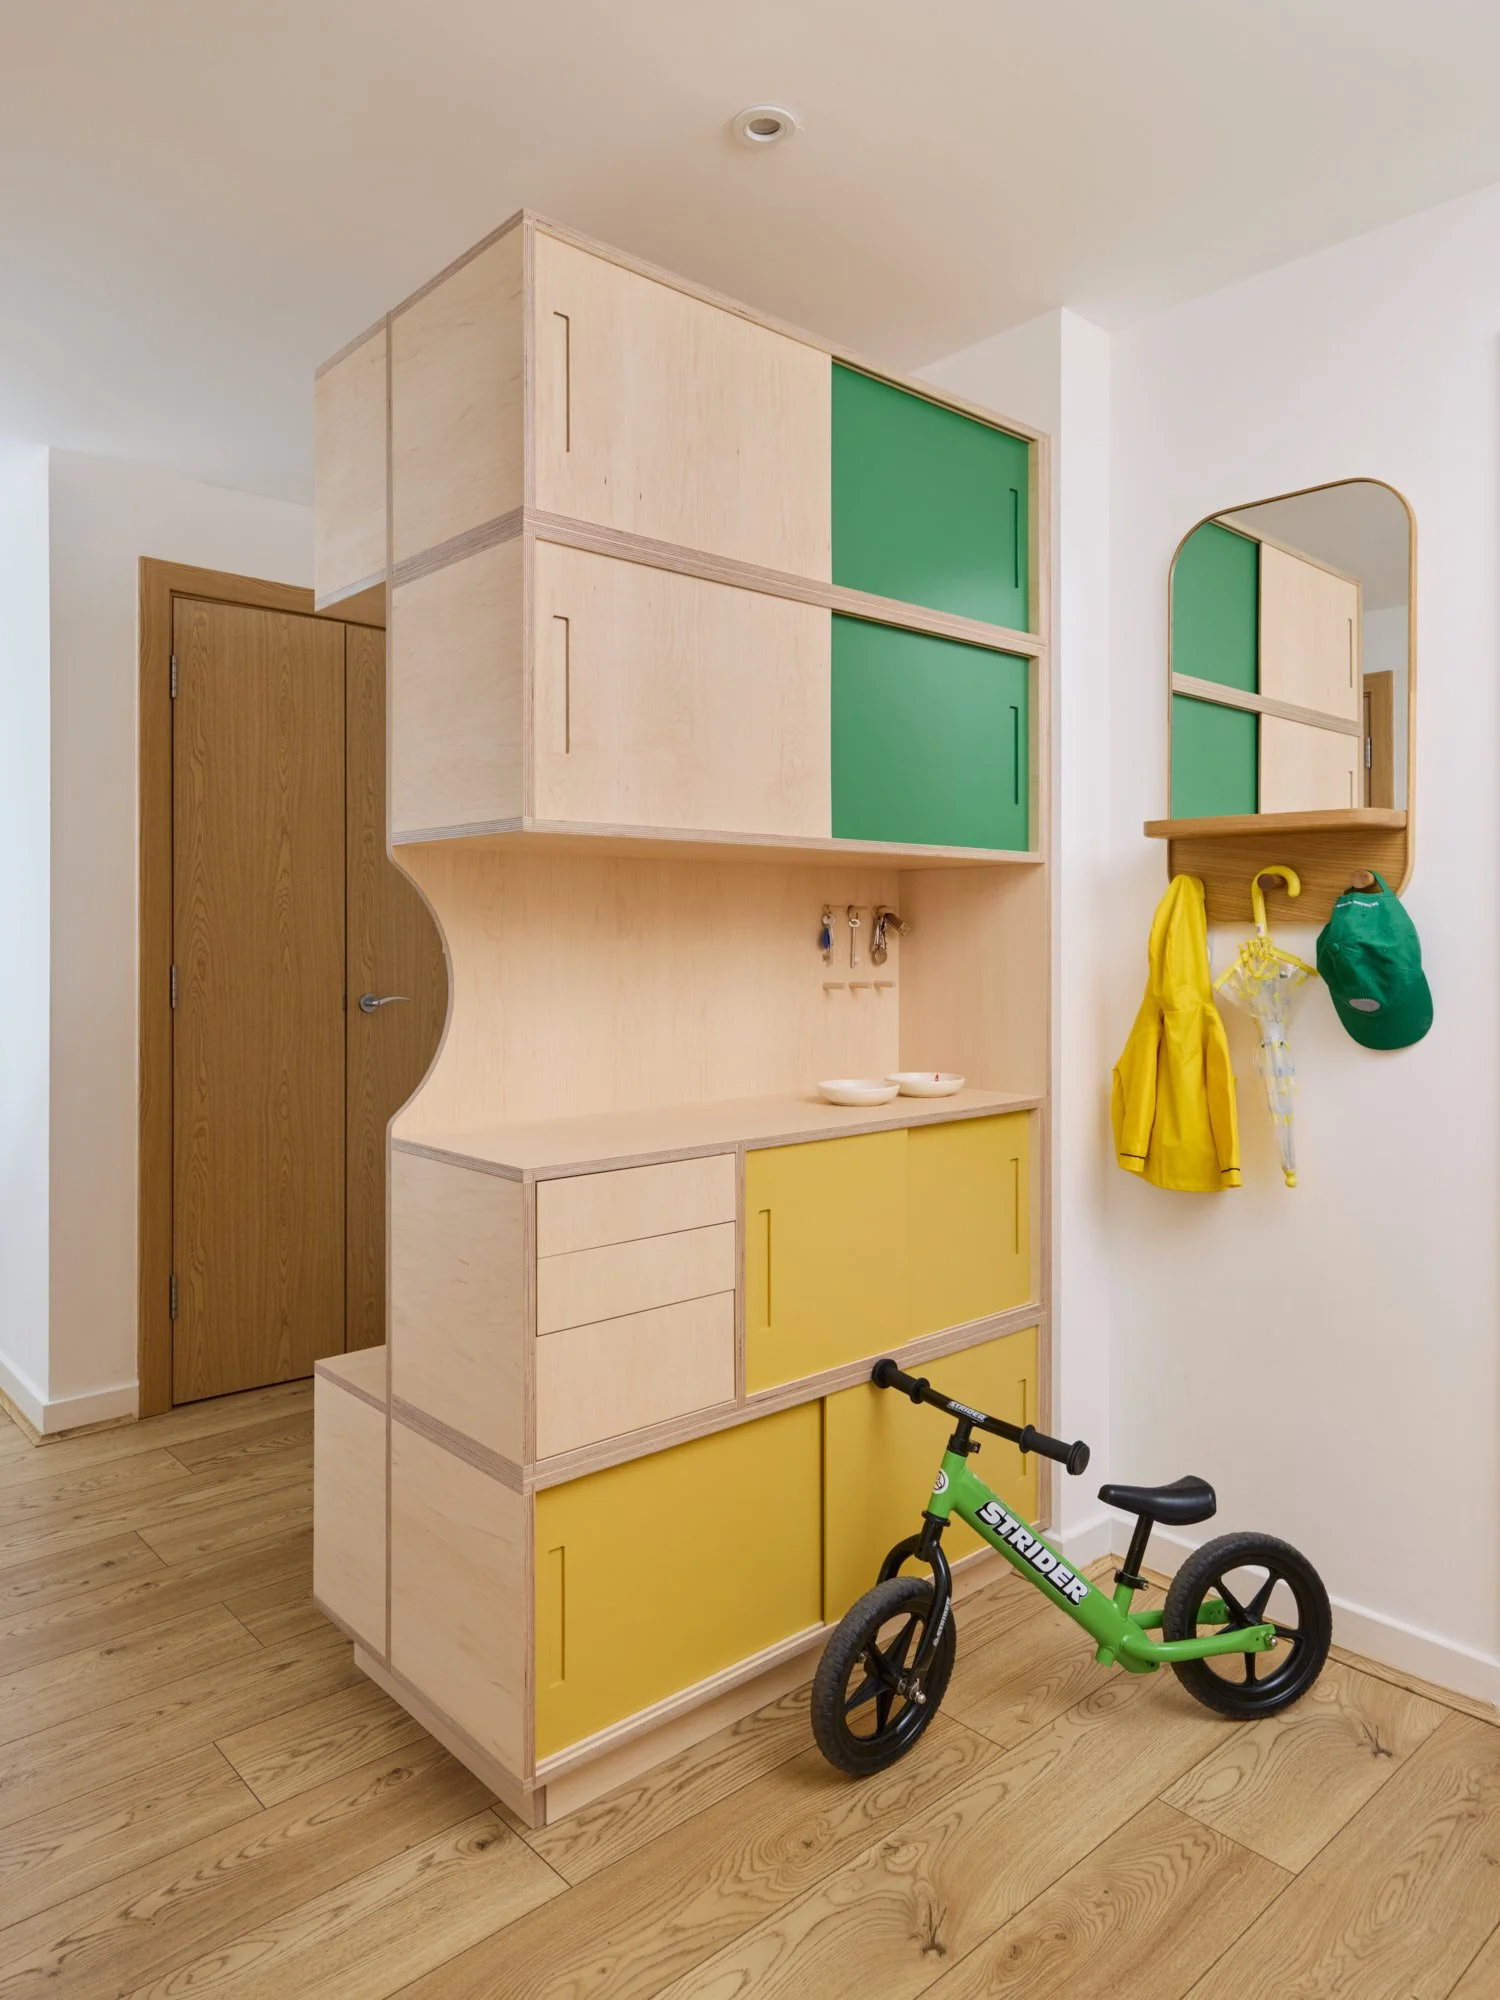

A sprawling entrance hallway
Though their expansive entrance hall was perfectly suited for a bustling, growing household, it suffered from a distinct lack of functional storage, frequently becoming a magnet for domestic clutter.
Rather than merely lining the primary wall, we opted to bisect the space with a bespoke, double-sided partition. This intervention carves out two purposeful zones: a welcoming entryway and a concealed storage nook where children’s bicycles and daily gear can be neatly tucked out of sight.
On the entrance side, a central shelf serves as console, acting as a landing strip for keys and other small items, flanked by upper and lower cabinetry alongside three integrated drawers for household miscellany. Conversely, the rear side is equipped with custom coat pegs and a seating perch, streamlining the morning dash out the door. A finishing detail - a gentle curve carved out of the side - breaks up the straight lines and adds that all important touch of fun.


A bold and versatile living space
As the heart of this family home, the couple’s living area is spacious, open-plan, and flooded with natural light. To meet the family's needs and be the room’s eye catching focal point, we designed a dynamic, asymmetrical media unit offering a versatile mix of open and closed storage for everyday life.
Towards the window, a custom seating nook fits perfectly into an otherwise awkward alcove, turning dead space into a cosy corner. And all is finished with Lozi’s signature detailing, like soft close drawers, cable management holes and narrow display shelving.


A corner for coffee lovers
Designed for a family of coffee enthusiasts, this dedicated coffee station sits beside the balcony - offering the ideal spot to brew the perfect cup before stepping outside to enjoy it. Built to accommodate an extensive collection of coffee paraphernalia, it features a clever pull-out shelf hidden inside the top drawer to provide extra work surface when needed. All finished in a hardwearing Cacao Orinoco Fenix laminate that recalls the colour of coffee itself.


A multifunctional spare room
As the hardest-working space in the entire home, the spare room had to serve a dual purpose. With two sets of grandparents visiting from abroad, it needed to function as a welcoming, comfortable guest bedroom for multi-week stays. Additionally, it required a dedicated and inspiring creative workspace for Alejandra, who works remotely several days a week, allowing her to focus away from the daily noise of the household.
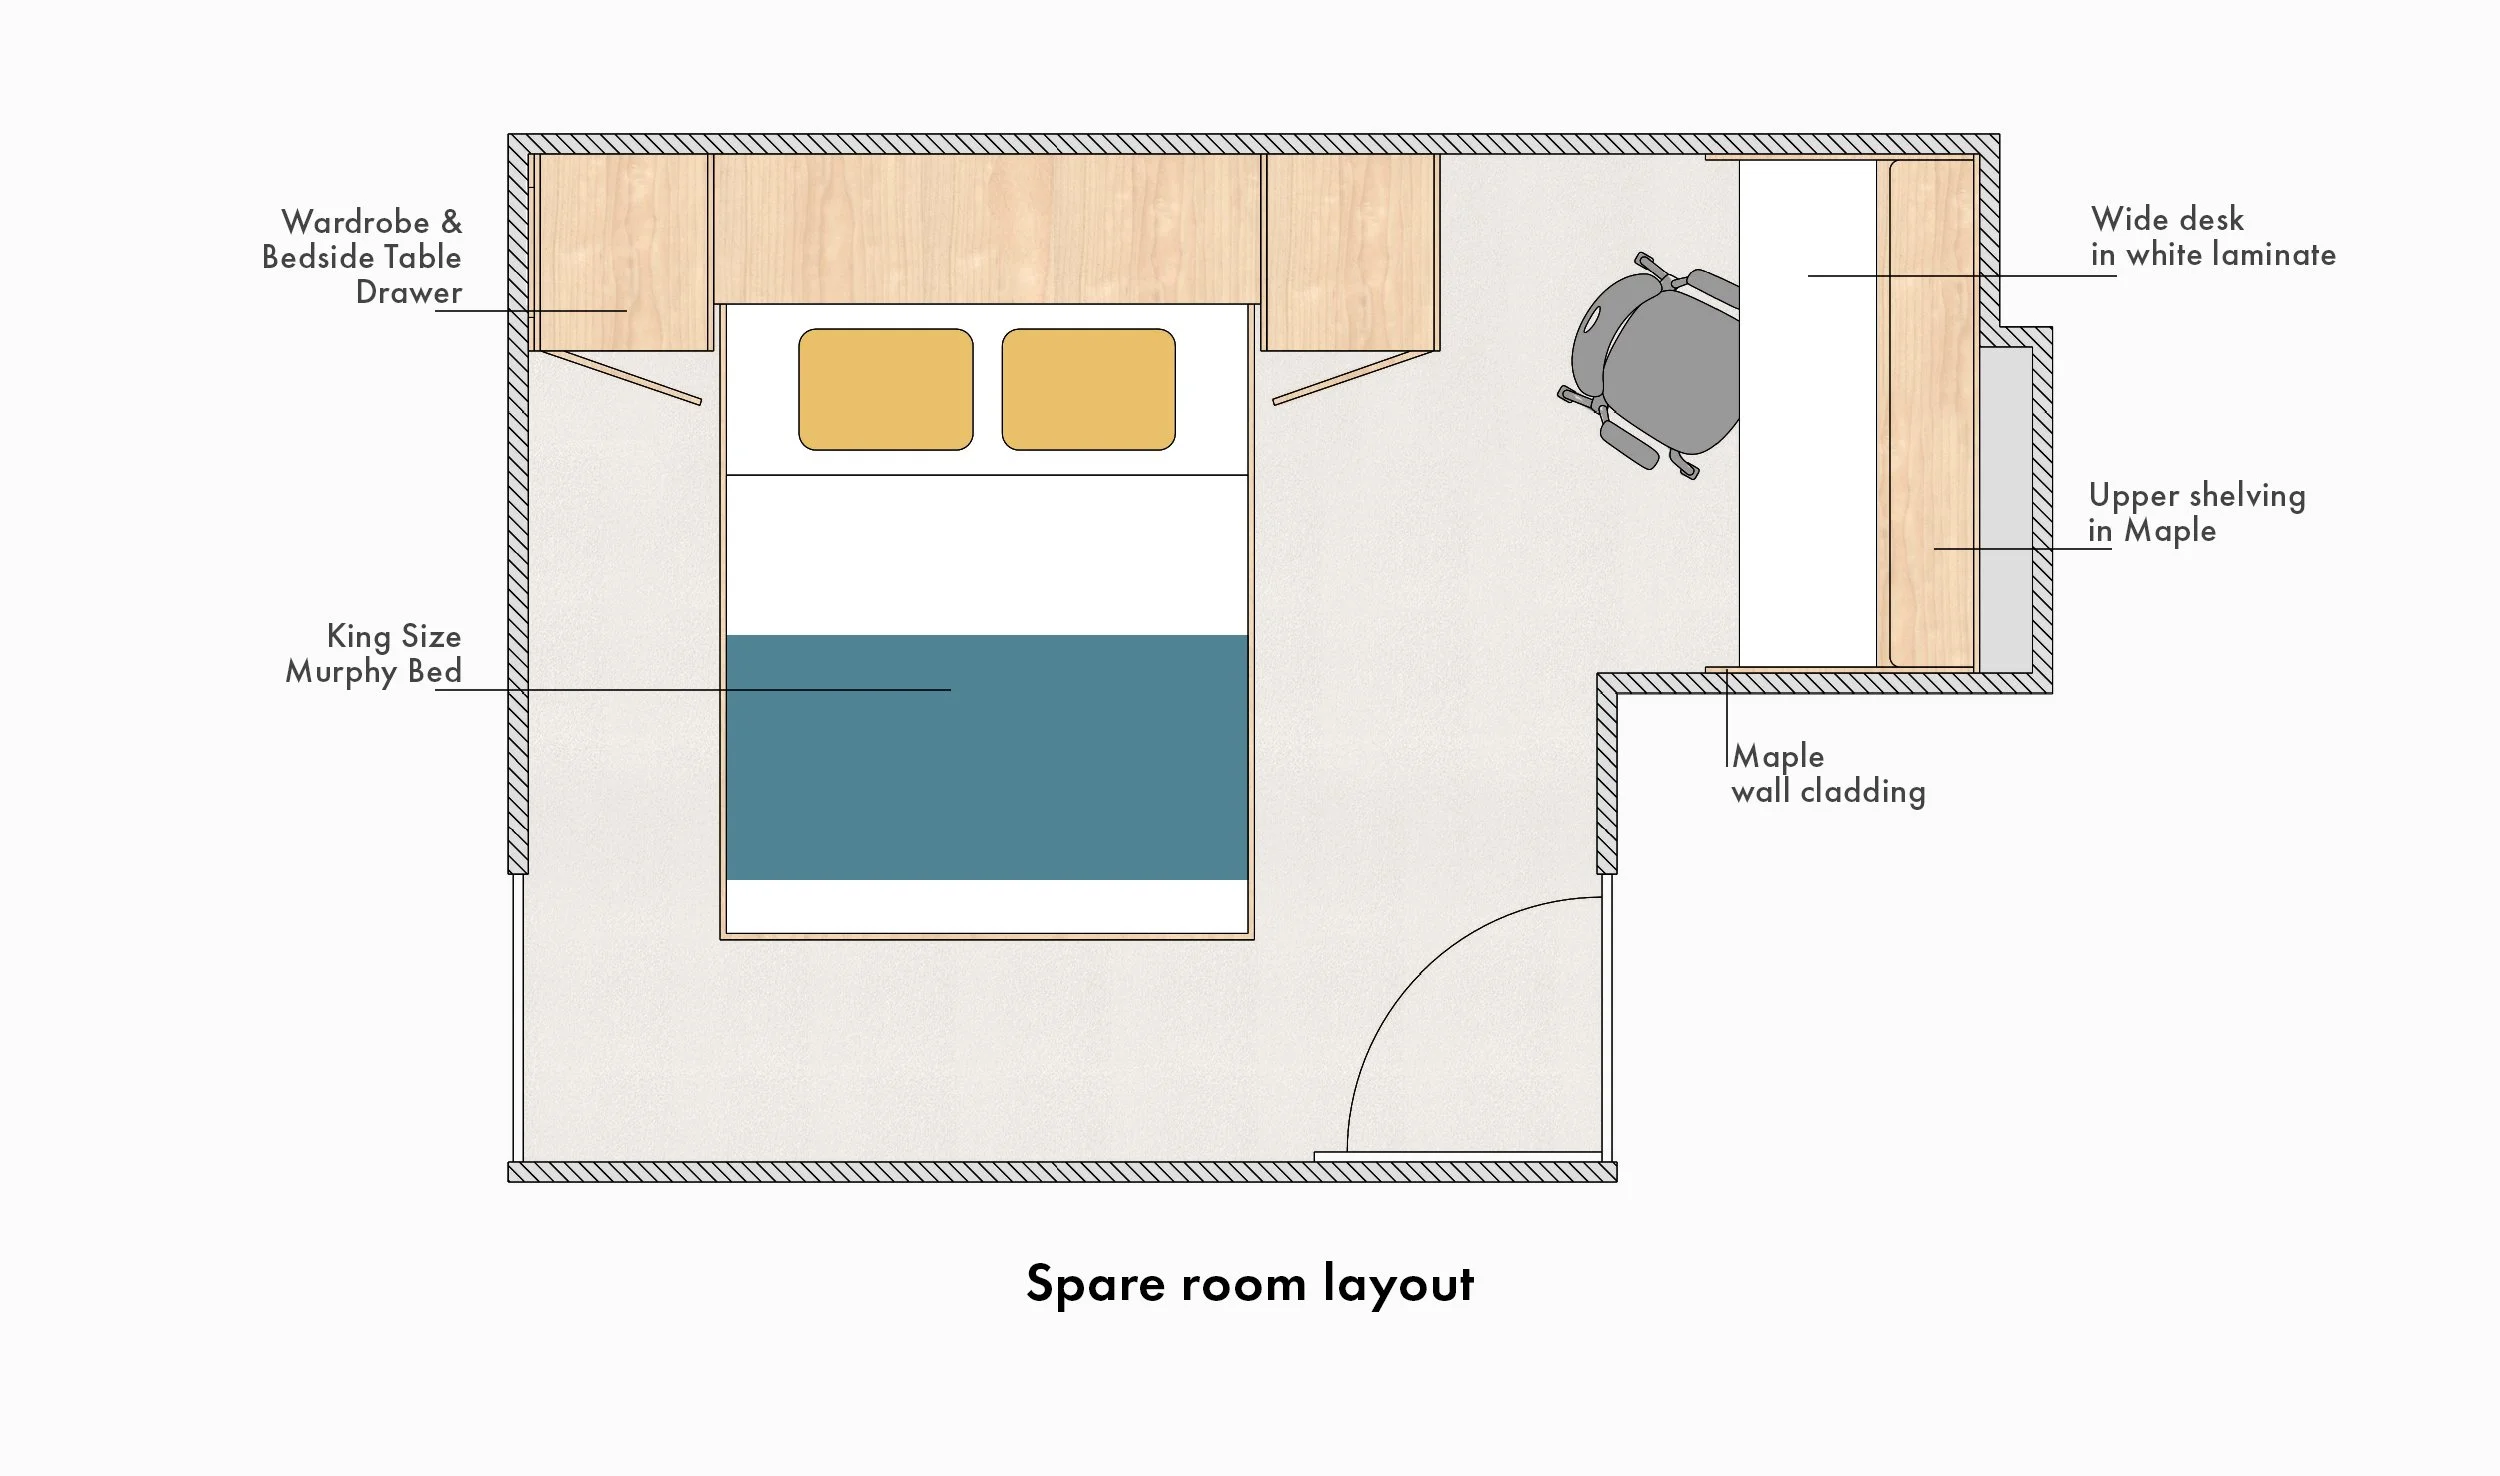

Fold down Murphy bed
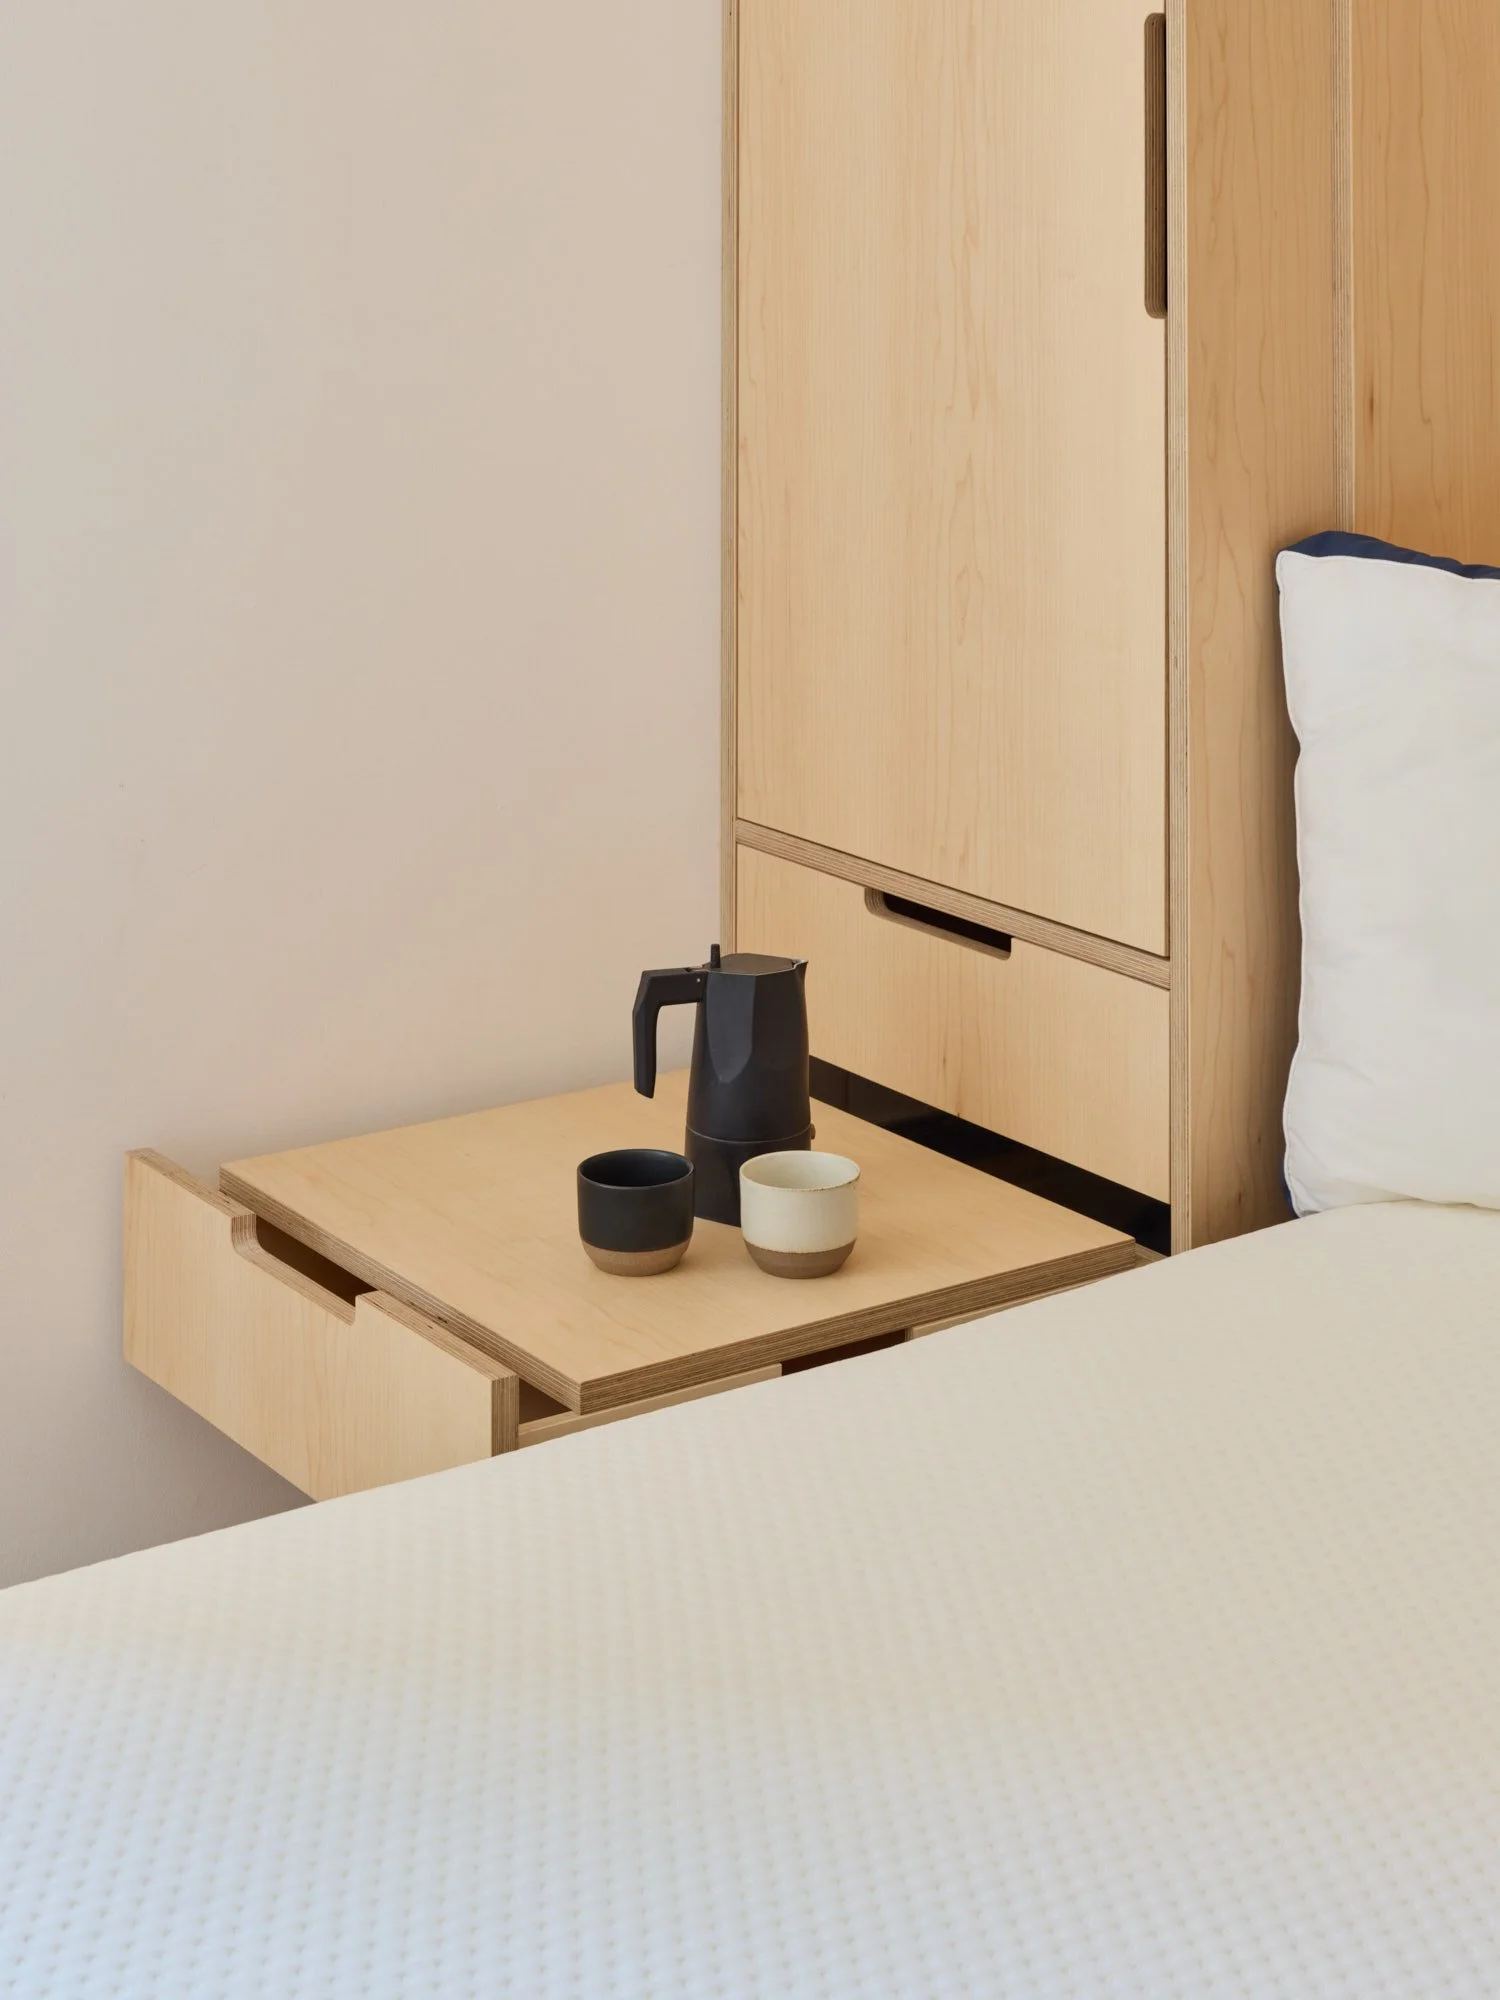
A Murphy bed proved to be the ideal solution, effortlessly balancing comfort and functionality. The king-size bed offers the essential comfort needed when hosting family from overseas, yet stows away seamlessly to preserve precious floor space when not in use. Crafted with a bright maple veneer finish, the bed frame is flanked by two bespoke storage units featuring a clever design detail: pulling out a drawer reveals a hinged, solid surface that functions as a bedside table.



Work from home alcove
Tucked around the corner from the entryway, the alcove provided the ideal location for a tailor-made workspace, offering Alejandra an inspiring and dedicated creative space separated from the rest of the home. Spanning wall to wall, the expansive desk and open shelving above emphasise horizontal lines to visually open up the nook. To tie the design together and echo the custom craftsmanship of the wardrobes, the walls are clad in a combination of cork and maple, clearly defining the dedicated work area.

Colourful wardrobes for the main bedroom
To complete the family home, the main bedroom required purpose-built storage tailored to the parents' needs. Brimming with vibrant colour and character, this personalised his-and-hers wardrobe features bespoke detailing throughout—including internal mirrors, adaptable shelving, and two custom laundry baskets. On the left hand side, a vanity console serves as the perfect final element for Gabriel and Alejandra’s tranquil retreat.


-
Please find our guided pricing here
Each project varies depending on the size of your home, the complexity of the design and your choice of materials and finishes.
-
Hallway: Space divider with storage, console surface and coat hanging space and shoe storage bench
Living room: Media unit with inbuilt seating, asymmetrical shelving and wall mounted storage box. Coffee station with bespoke drawer feature and wall mounted shelving
Spare room - Murphy bed with two storage units either side. Custom desk alcove with wall cladding and shelving
Main bedroom: Fitted wardrobes and dressing table
Design and development with our in-house designer-makers
Making, by our own team of makers on Hackney Road
Delivery and installation by the same team of makers
-
Any home accessories shown including mattresses | decoration | electrics | plumbing | removal of any existing cabinetry or furniture
-
After submitting your enquiry and confirming a quote that suits your budget, you'll be allocated one of our highly skilled designer-makers and they will schedule a site visit, where relevant. Based on your requirements and personal style, we'll provide a digital 2-D design to visualise the project outcome. Your designer-maker will ensure the experience is stress-free, supporting important design decisions and providing tailored, design-led solutions. All Lozi furniture is then made in-house and if appropriate, carefully installed by the designer-maker and workshop team.
Click here for a full breakdown of each stage.