
A kitchen pairing tradition and modernity
Layla, London E8
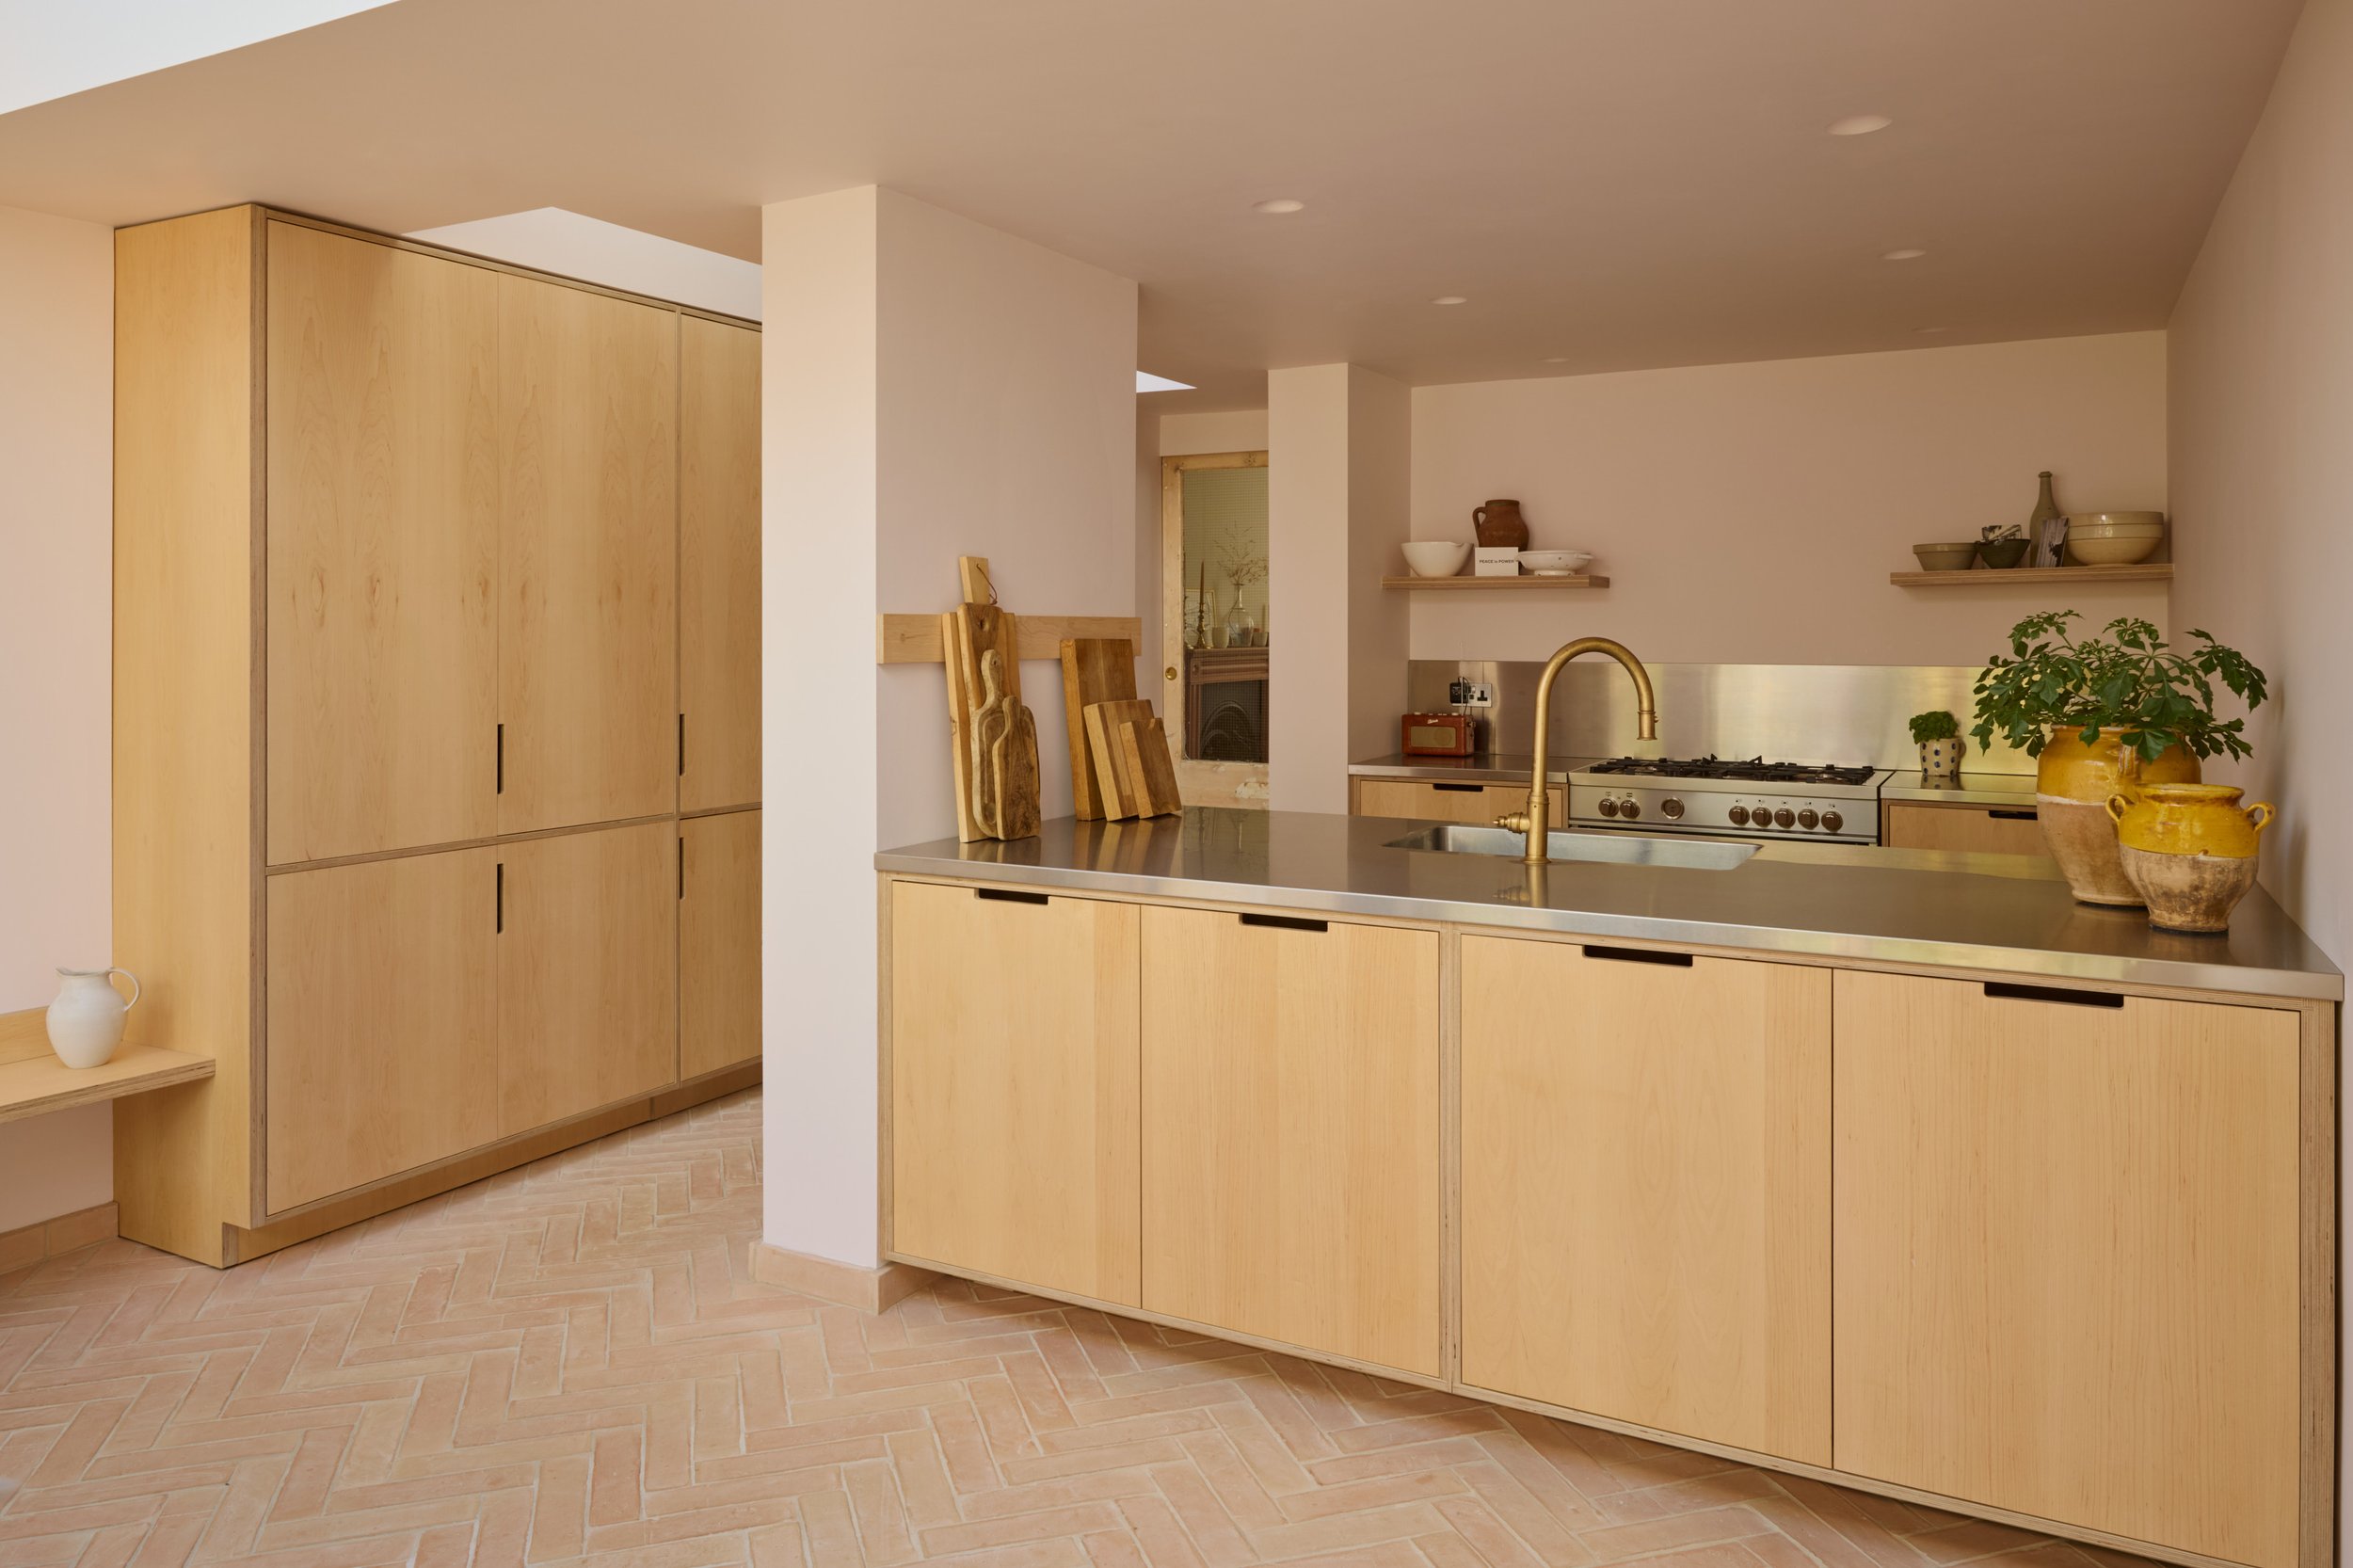
A contemporary kitchen at the heart of a traditional home
After a life spent in the countryside, Layla had recently moved back to the bustle of London, into what was to become her forever home: a beautiful two story traditional Georgian townhouse hidden down a quiet back street in East London. A large renovation project, she had spent years slowly crafting a deeply personal and immaculate abode, a true reflection of her taste and interests.
As in many houses, her kitchen was to be the beating heart of her home. Having finally completed an ample rear extension, she was dreaming of a haven of peace where she could relax, cook, host family and retreat to.
Layla wanted to add some contrast to her traditional Georgian building with a contemporary kitchen, whilst keeping it full of light and soft finishes that would compliment the rest of her home. Keen to work closely with a local company, Lozi proved to be the ideal partner to mastermind this project.
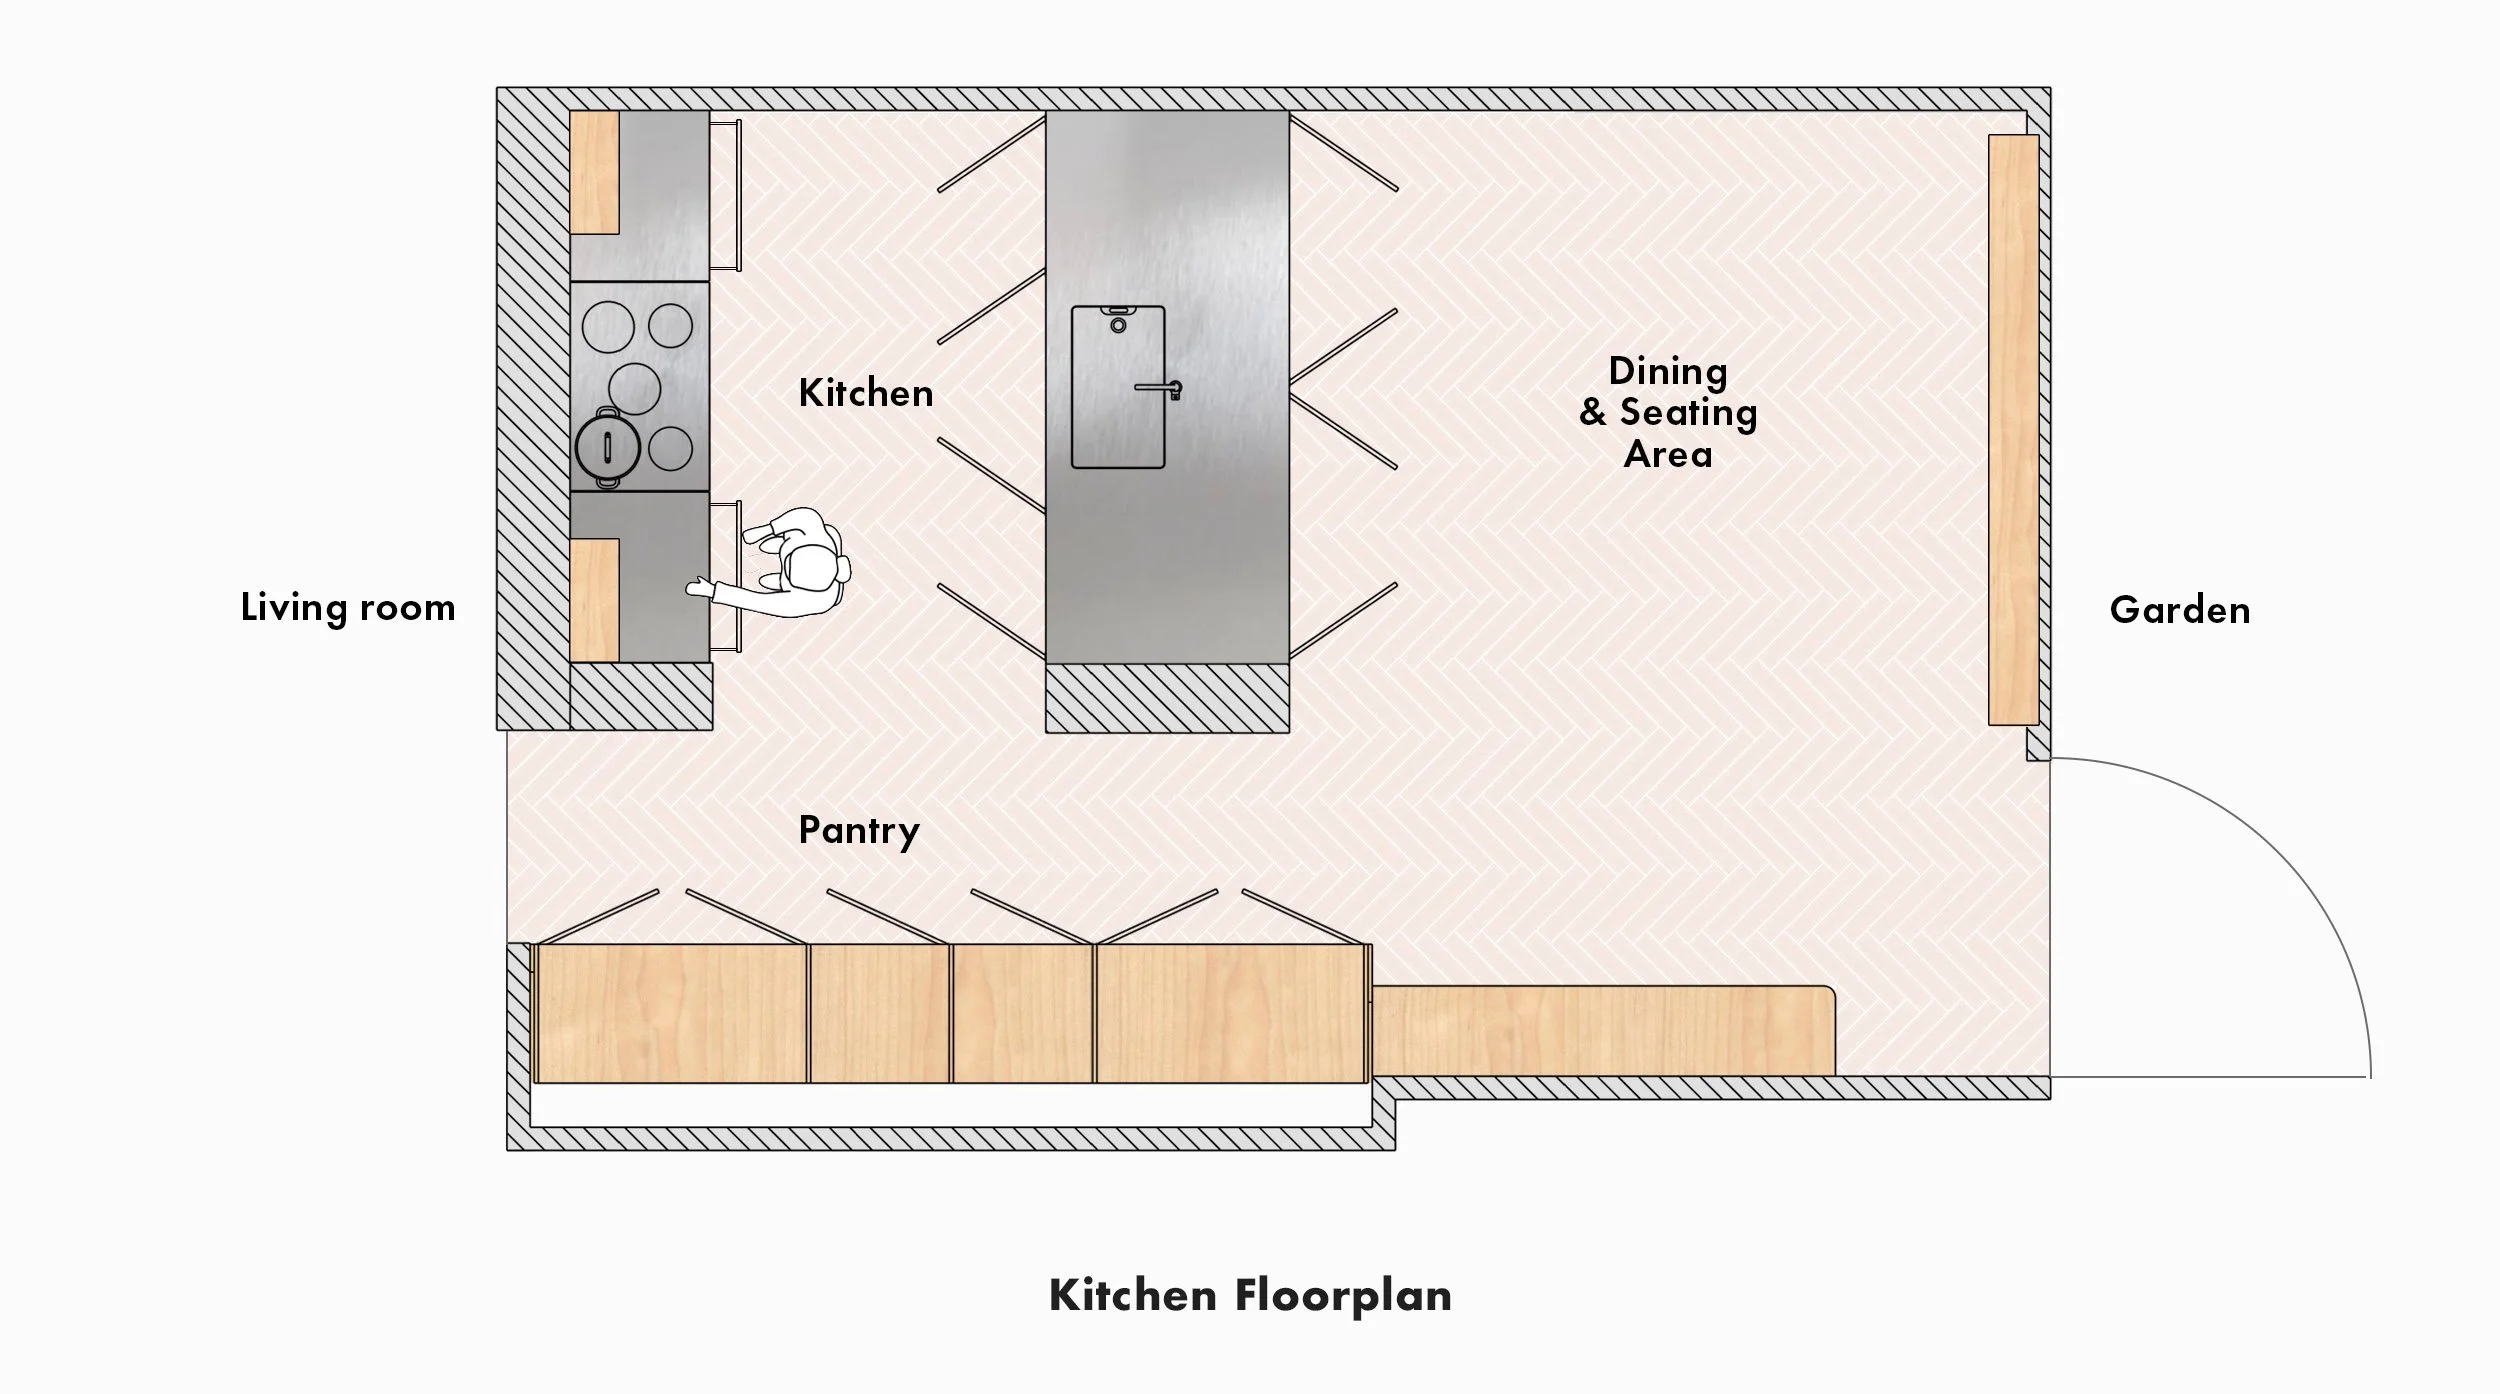
A versatile layout with ample storage
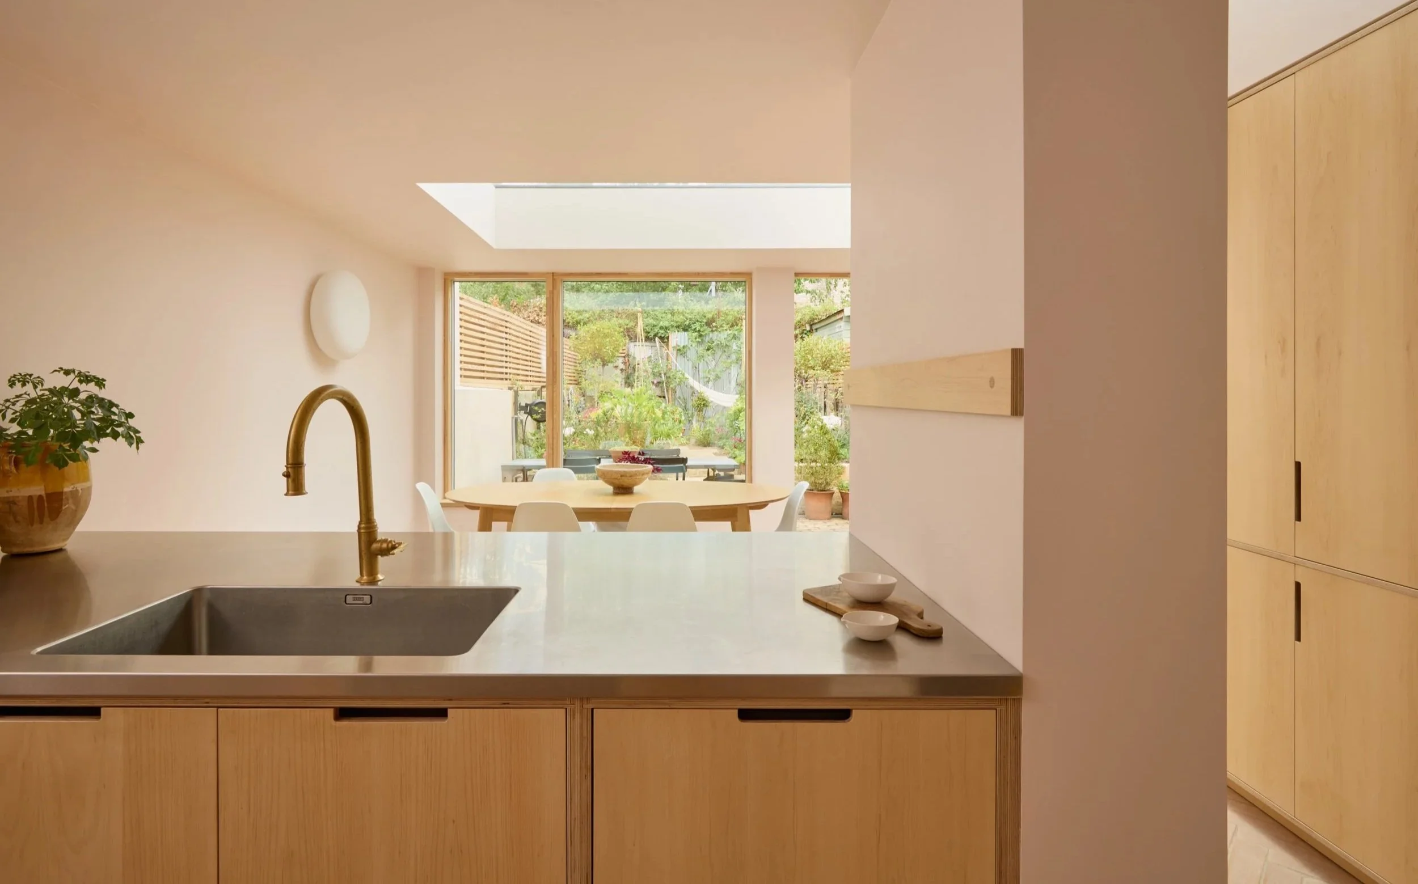
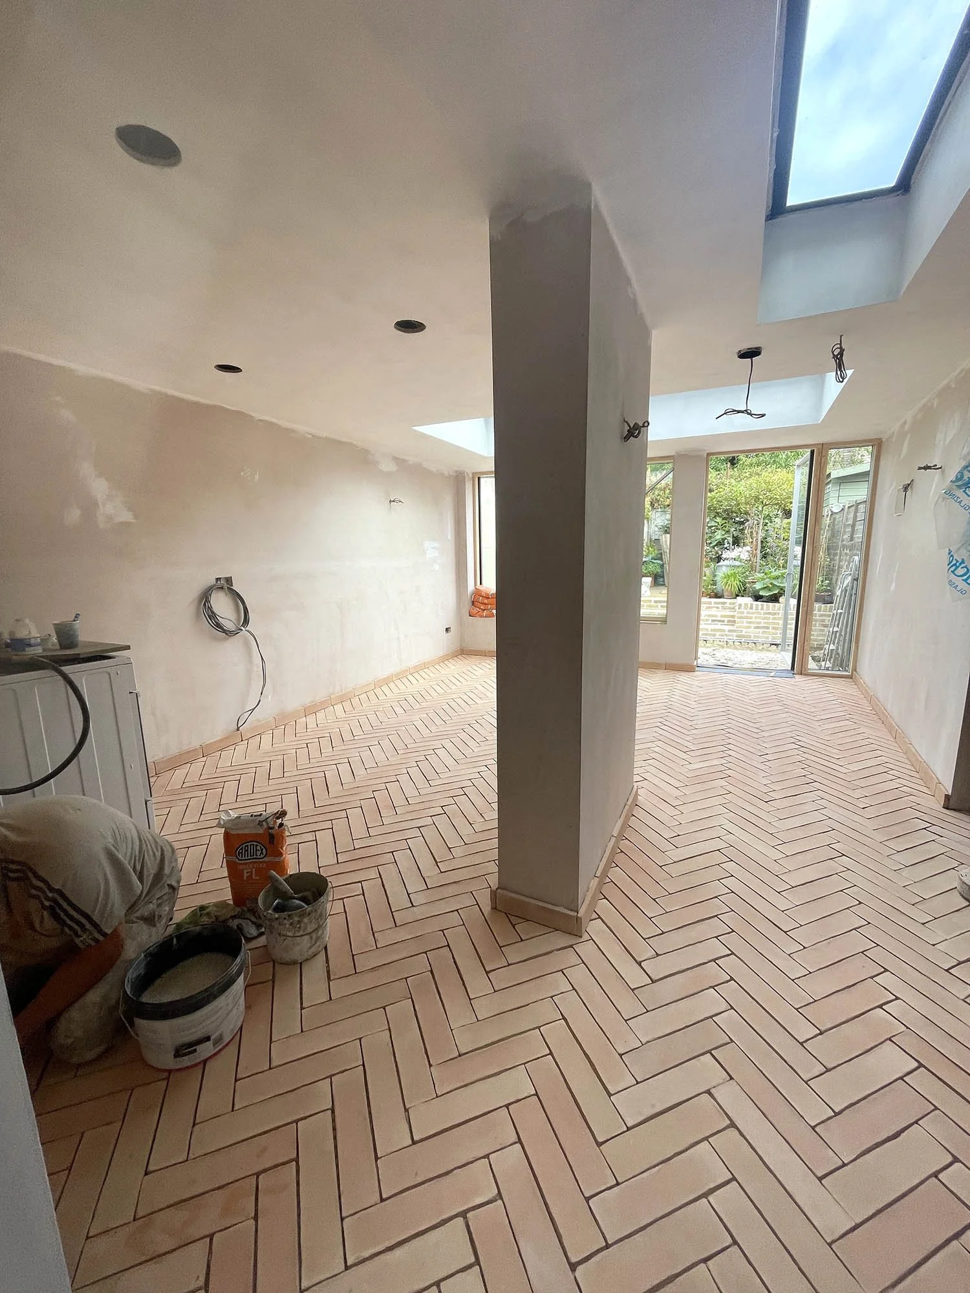
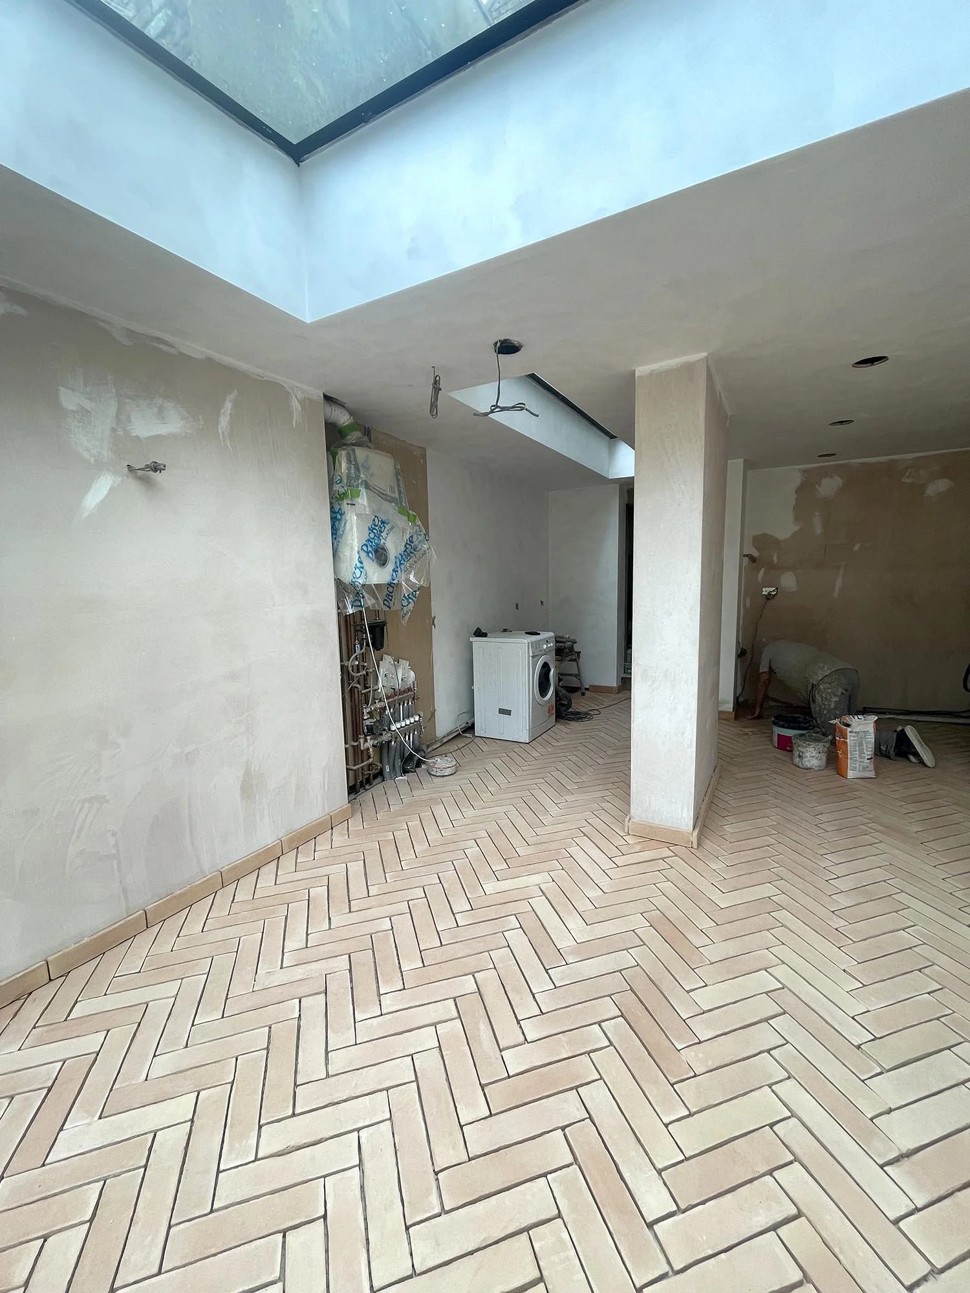
Her complex rear extension completely reconfigured the ground floor layout. Incorporating the original side passage and a portion of the garden more than doubled the size of the kitchen space, all finished with large windows and striking skylights that flood the entire room with natural light throughout the day.
Our designer Rowena worked around the two remaining supporting pillar walls, which naturally split the space into three distinct areas - a galley kitchen, a pantry passageway and the dining/relaxing area overlooking the carefully landscaped garden.
The Galley Kitchen
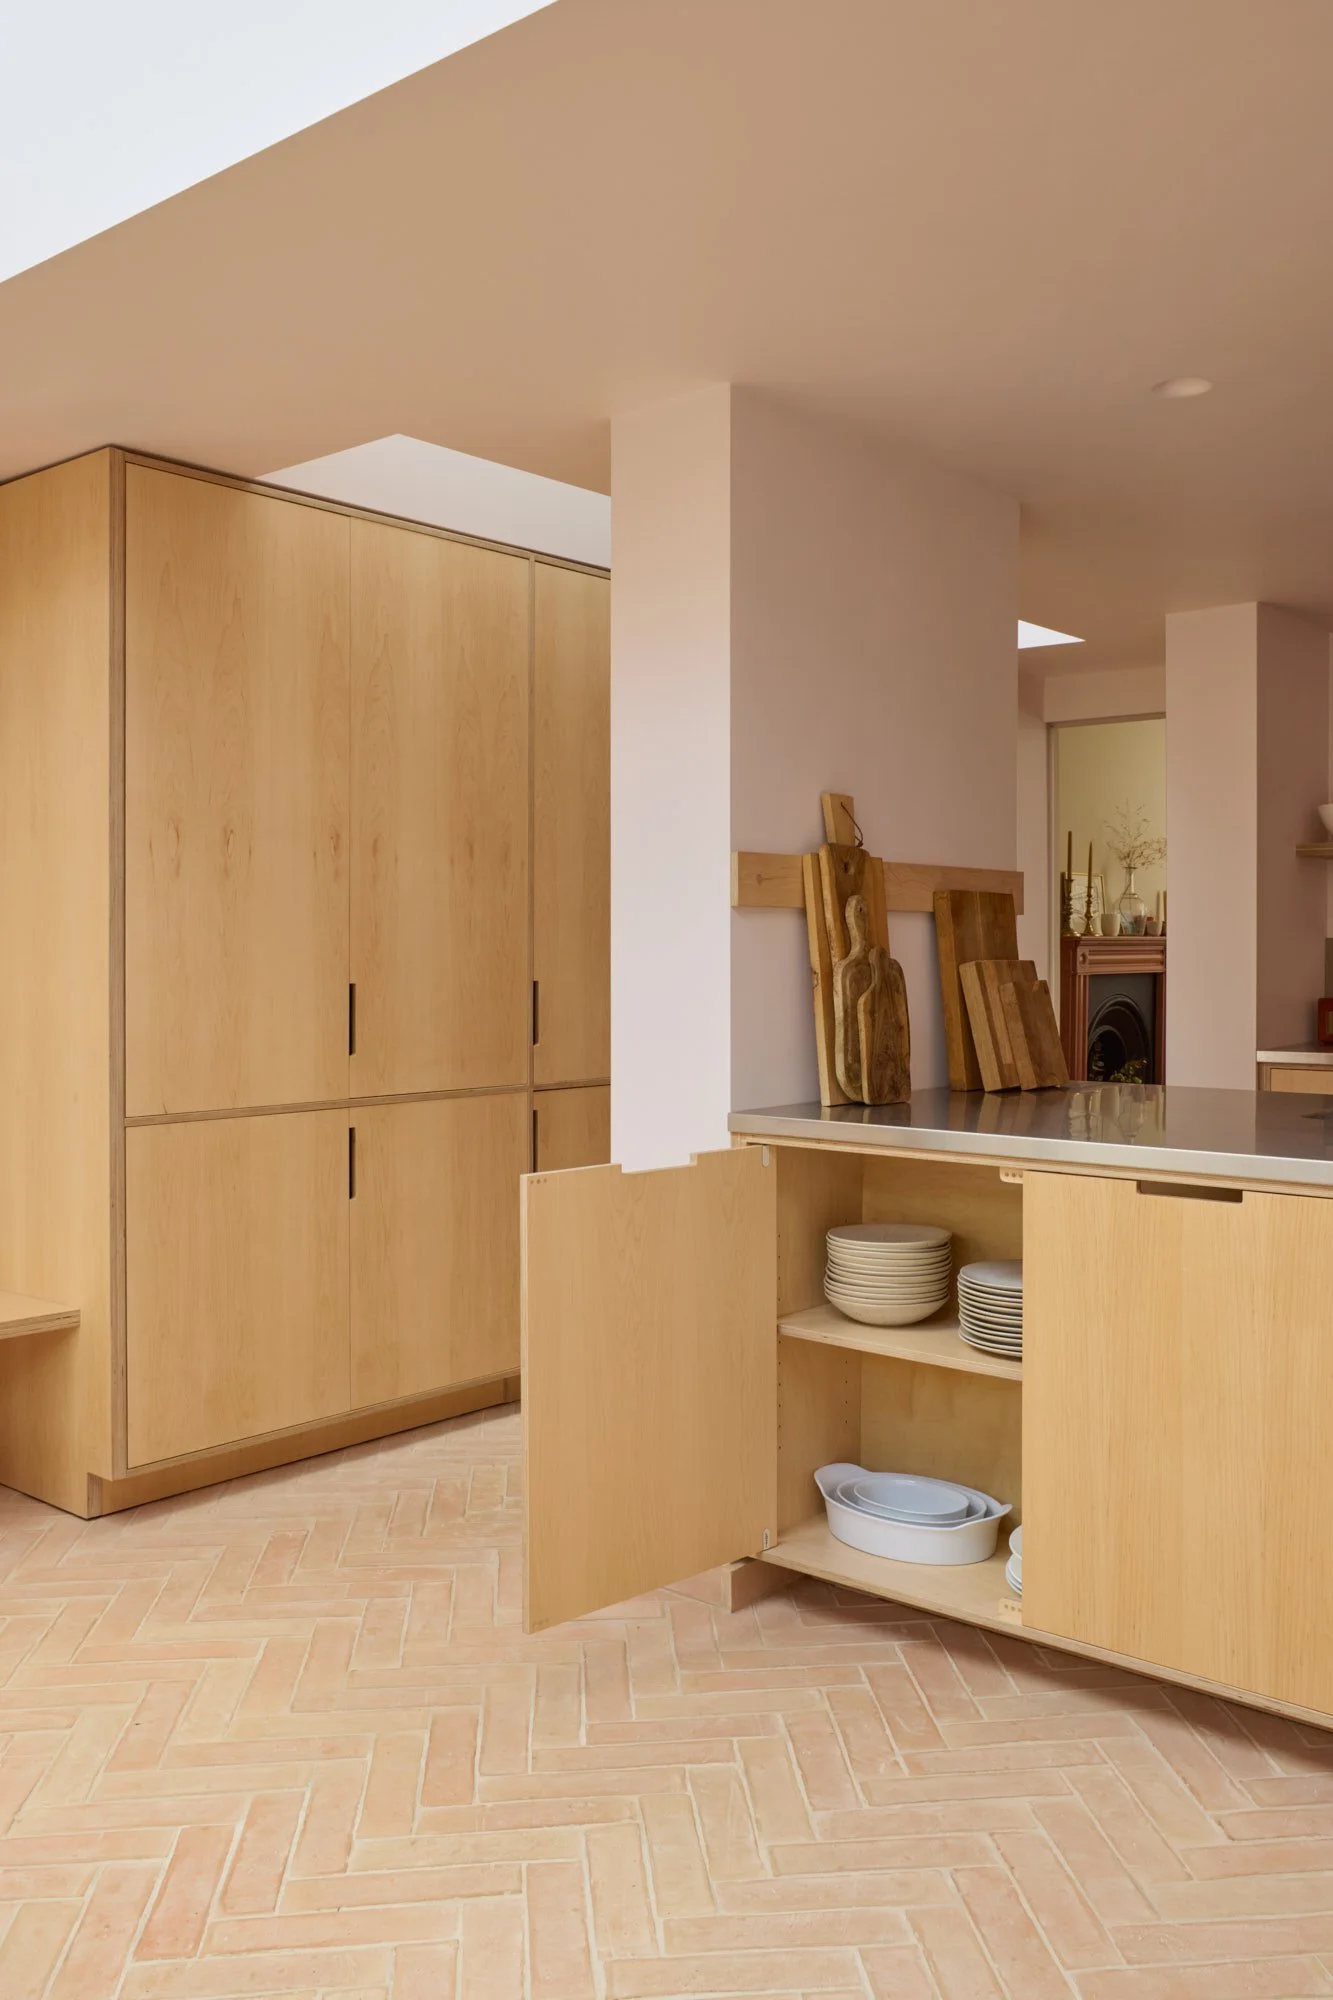
At the center of the room lies this functional galley kitchen, with a double sided island designed around the remaining structural support pillar. To draw the eye out to the garden, upper cabinetry has been entirely omitted, shifting the focus toward clean, elegant contours, minimal details and carefully considered storage integrated into the lower cabinetry.
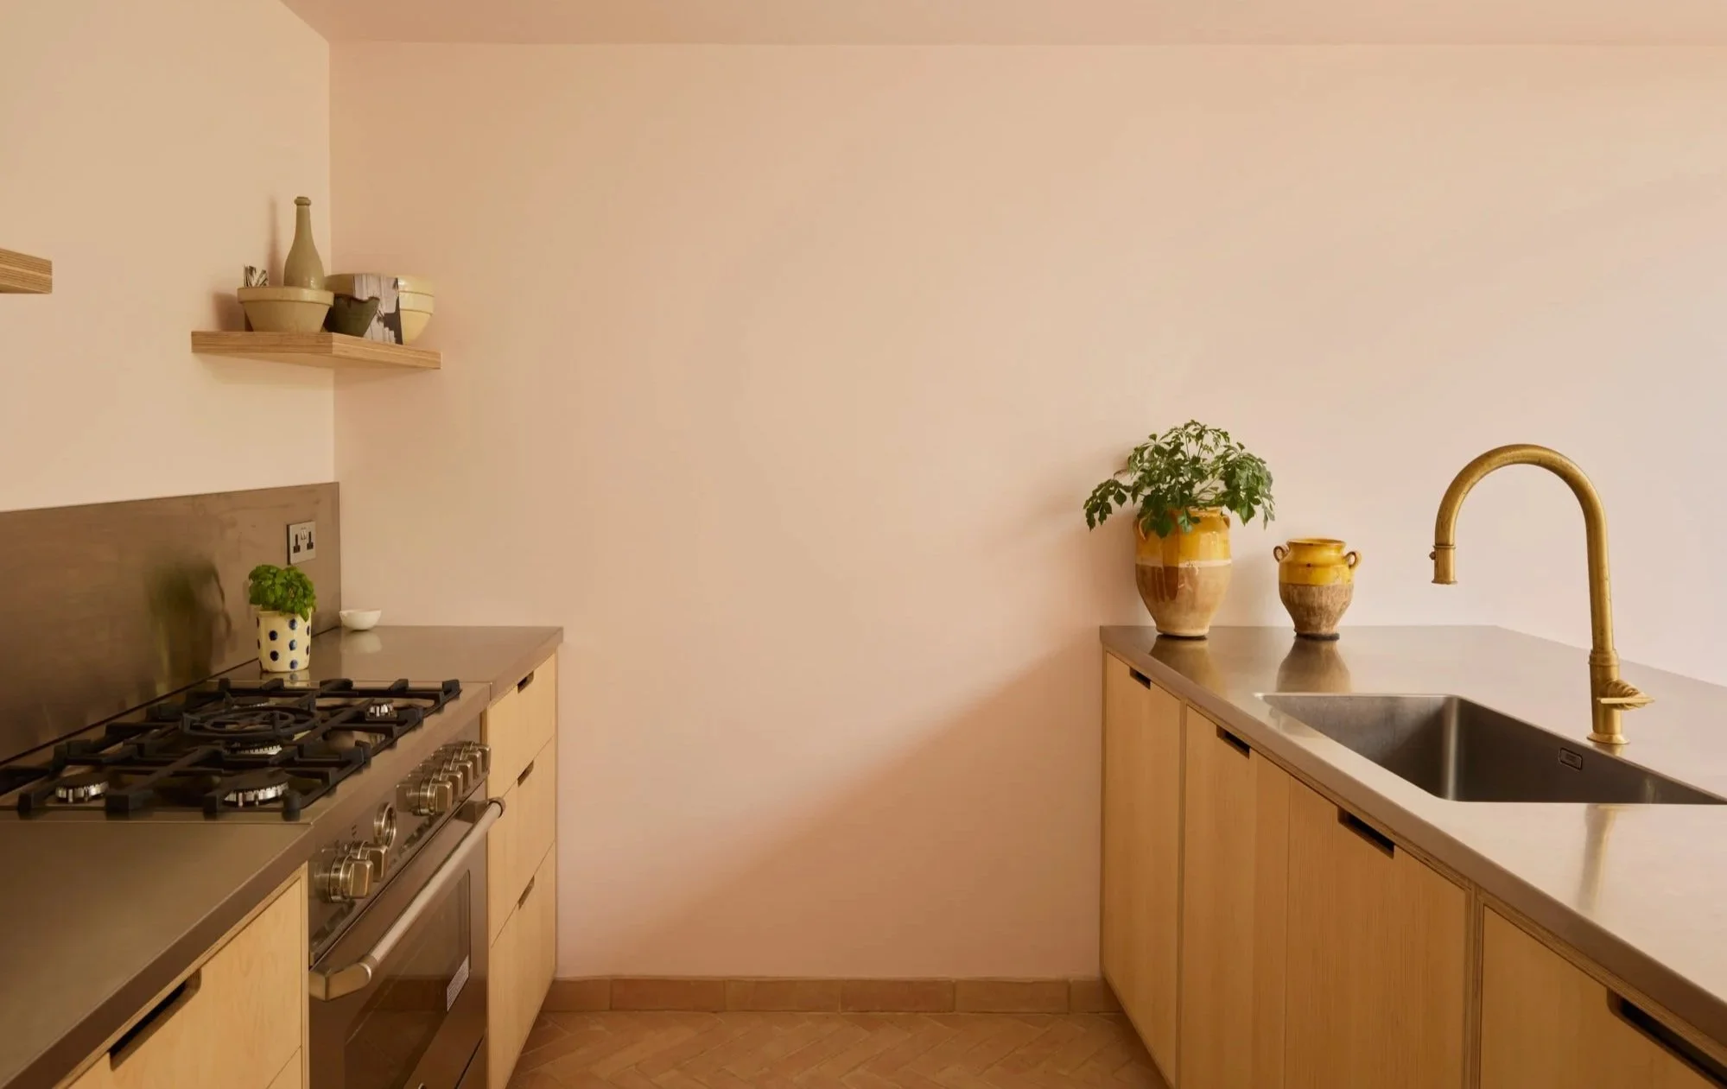
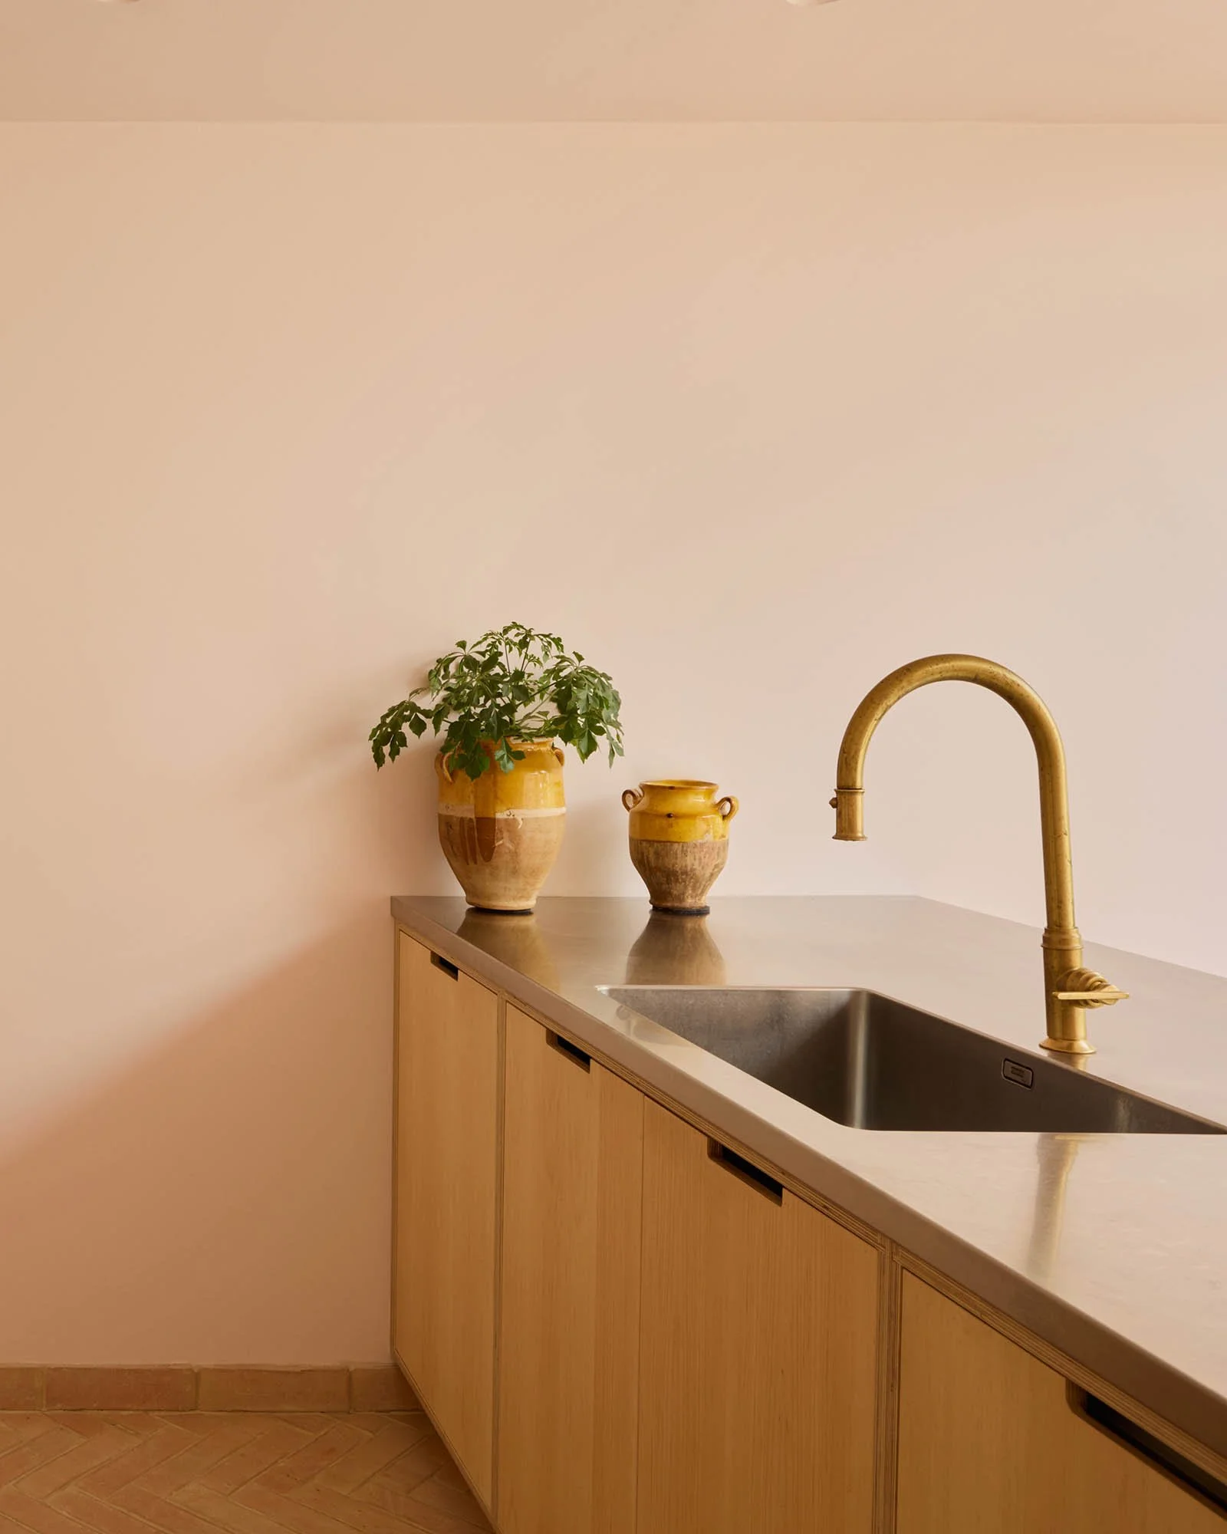
A deep sink built into the stainless steel countertop, with a striking, oversized brass tap serves as the central hub of the kitchen's layout, looking out over the garden and dining space. Opposite, an industrial cooker sits framed by custom maple cabinets, complete with bespoke cutlery drawers and thick floating display shelves.
On the reverse side of the island, cupboards accessible from the dining area neatly house Layla’s vast tableware collection, ensuring the rest of the room remains entirely clutter-free without sacrificing storage space.

Material contrast
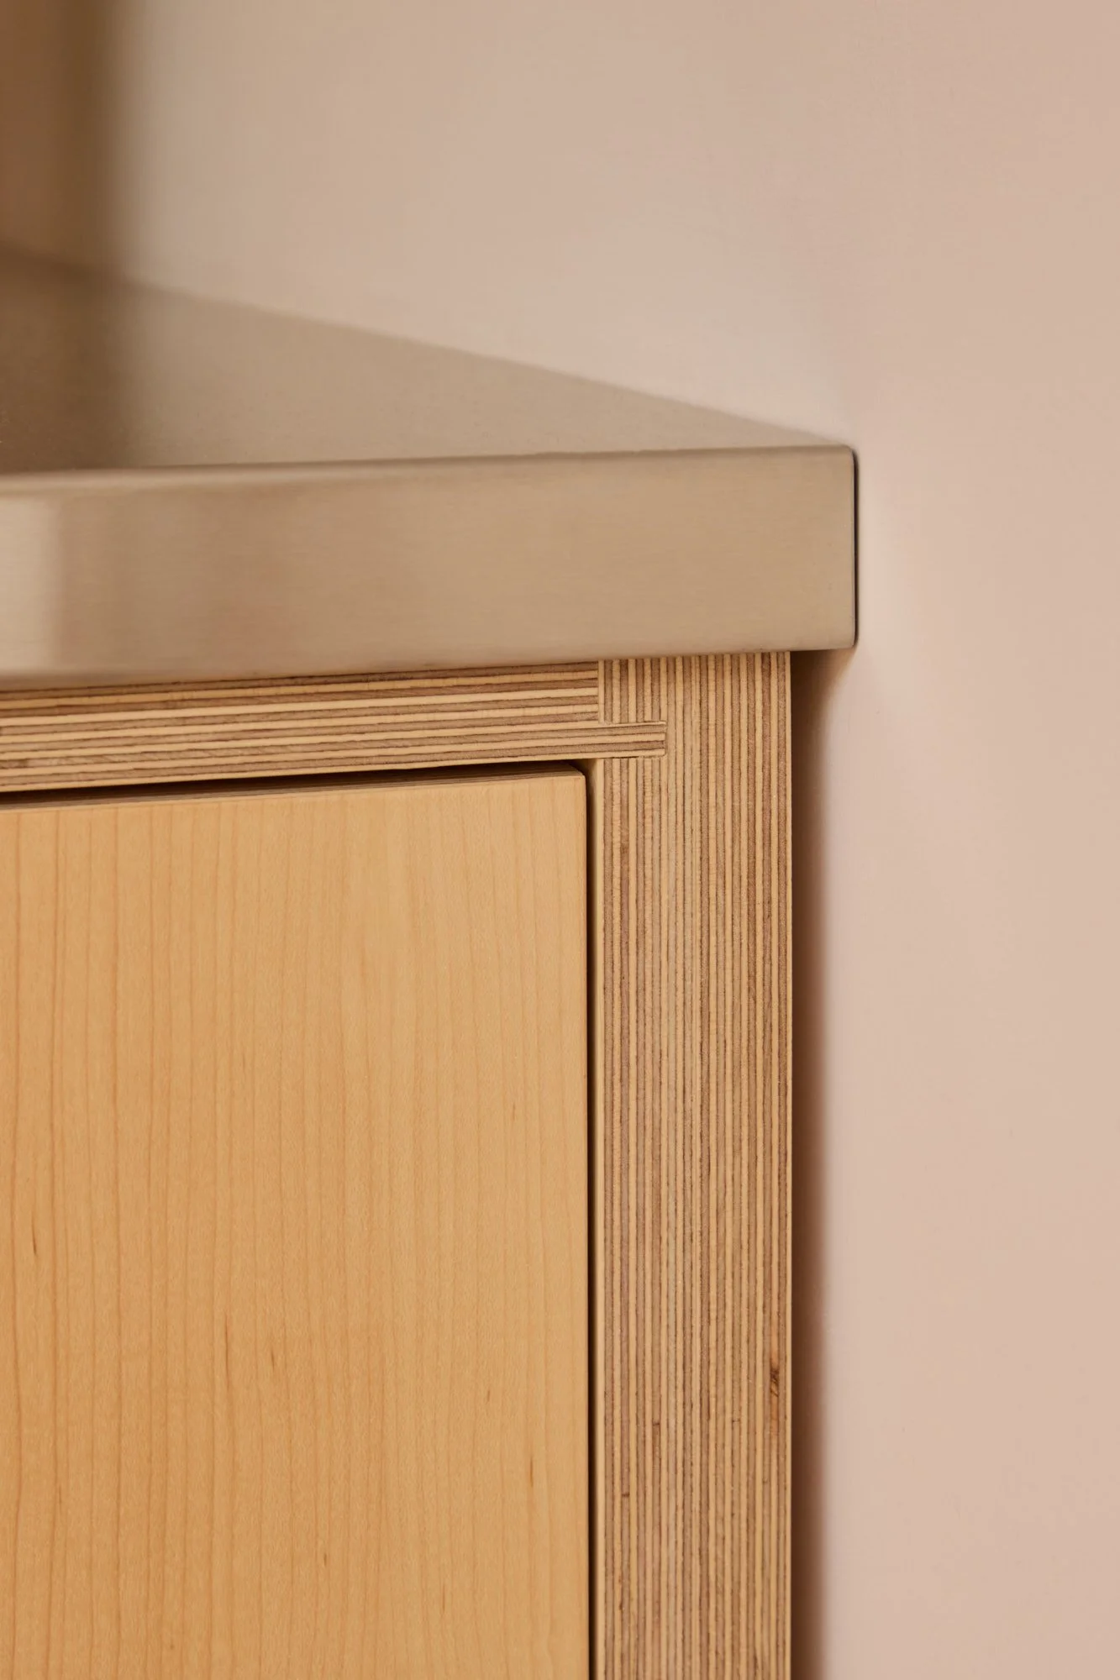
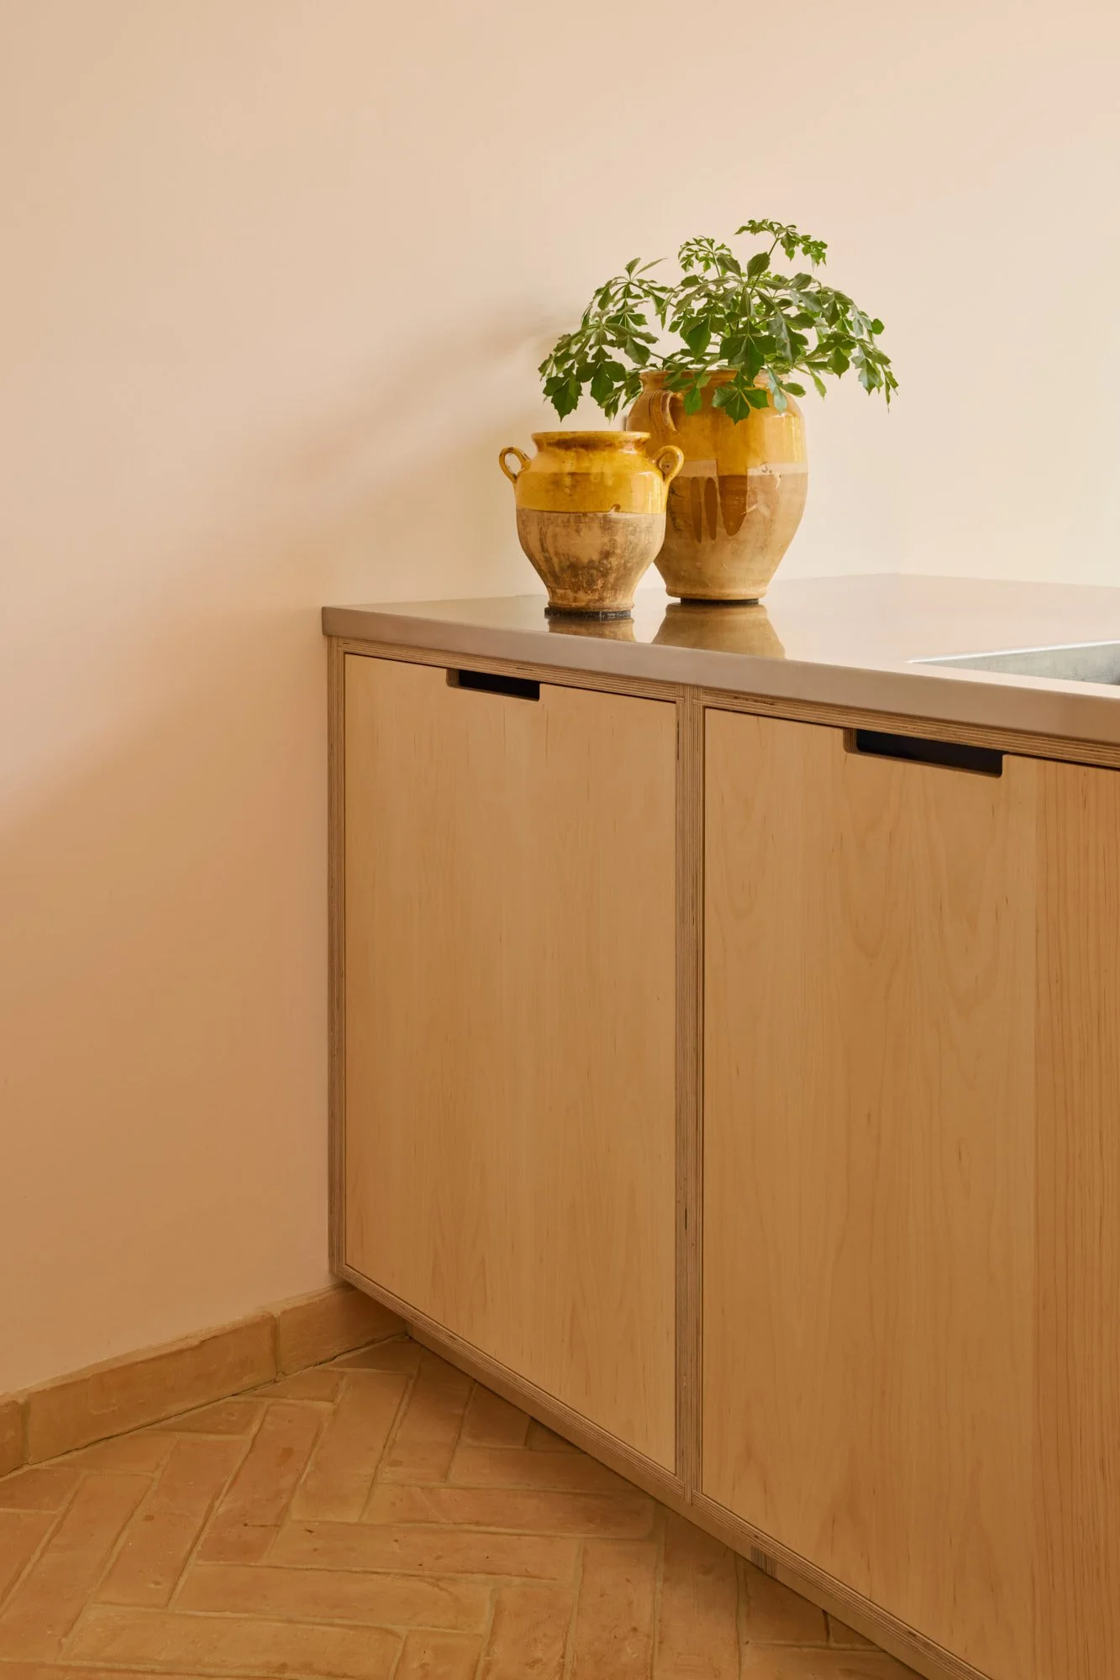
To maintain a sense of calm and fluid movement throughout the space, the cabinetry has been kept minimal, ensuring the beauty of the materials truly takes centerstage. Industrial stainless steel countertops and appliances contrast with the soft light reflecting maple veneer, the perfect backdrops to the rustic finishes of Layla’s antique pottery collection.
For the finishing touches, pushing the underneath kickbacks further back creates the illusion of a floating kitchen, while classic Lozi details like the recessed handles have been sleekly streamlined to disappear into the design.


Multi-purpose pantry
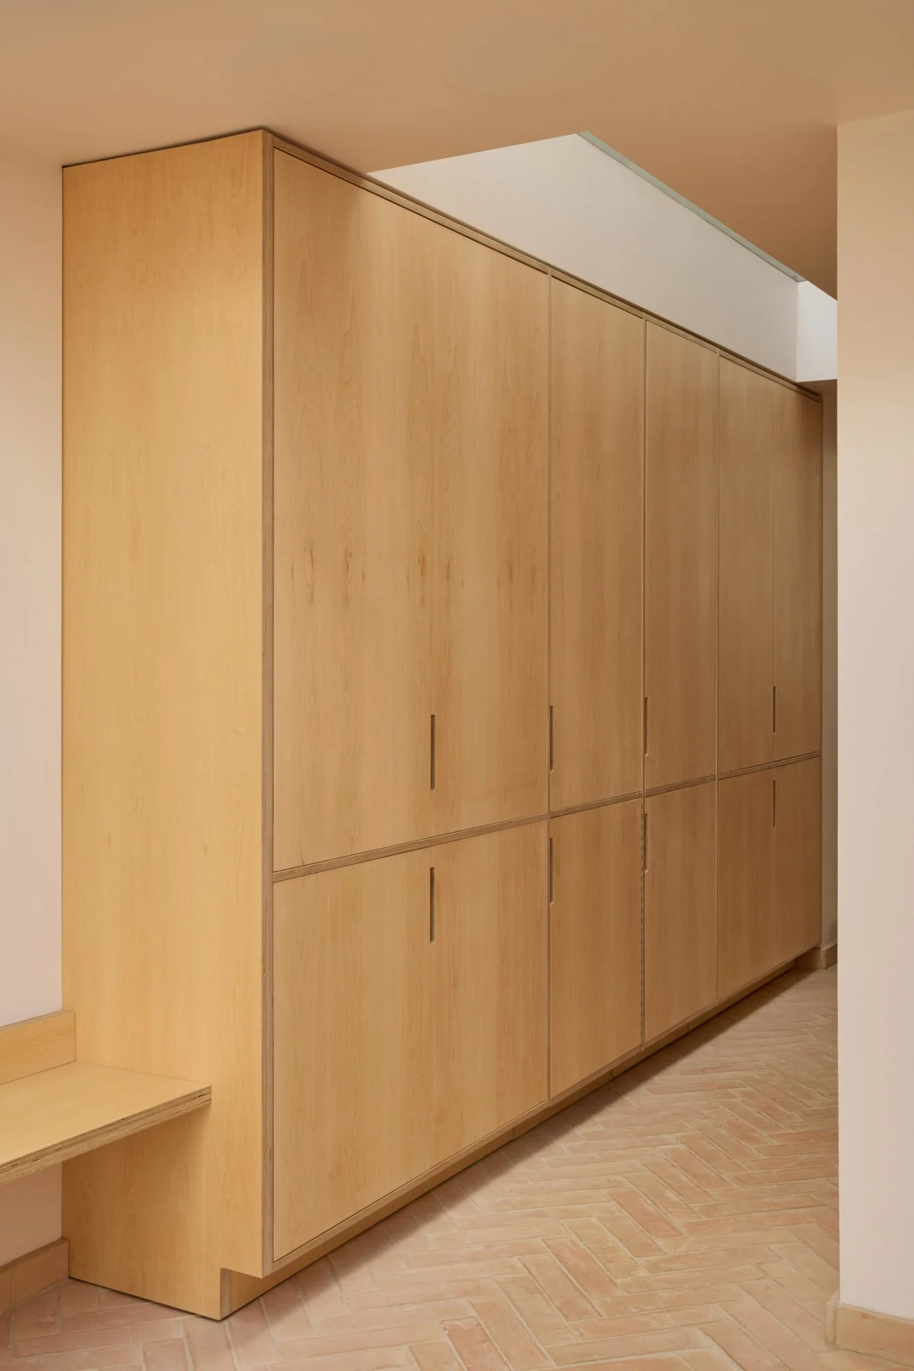
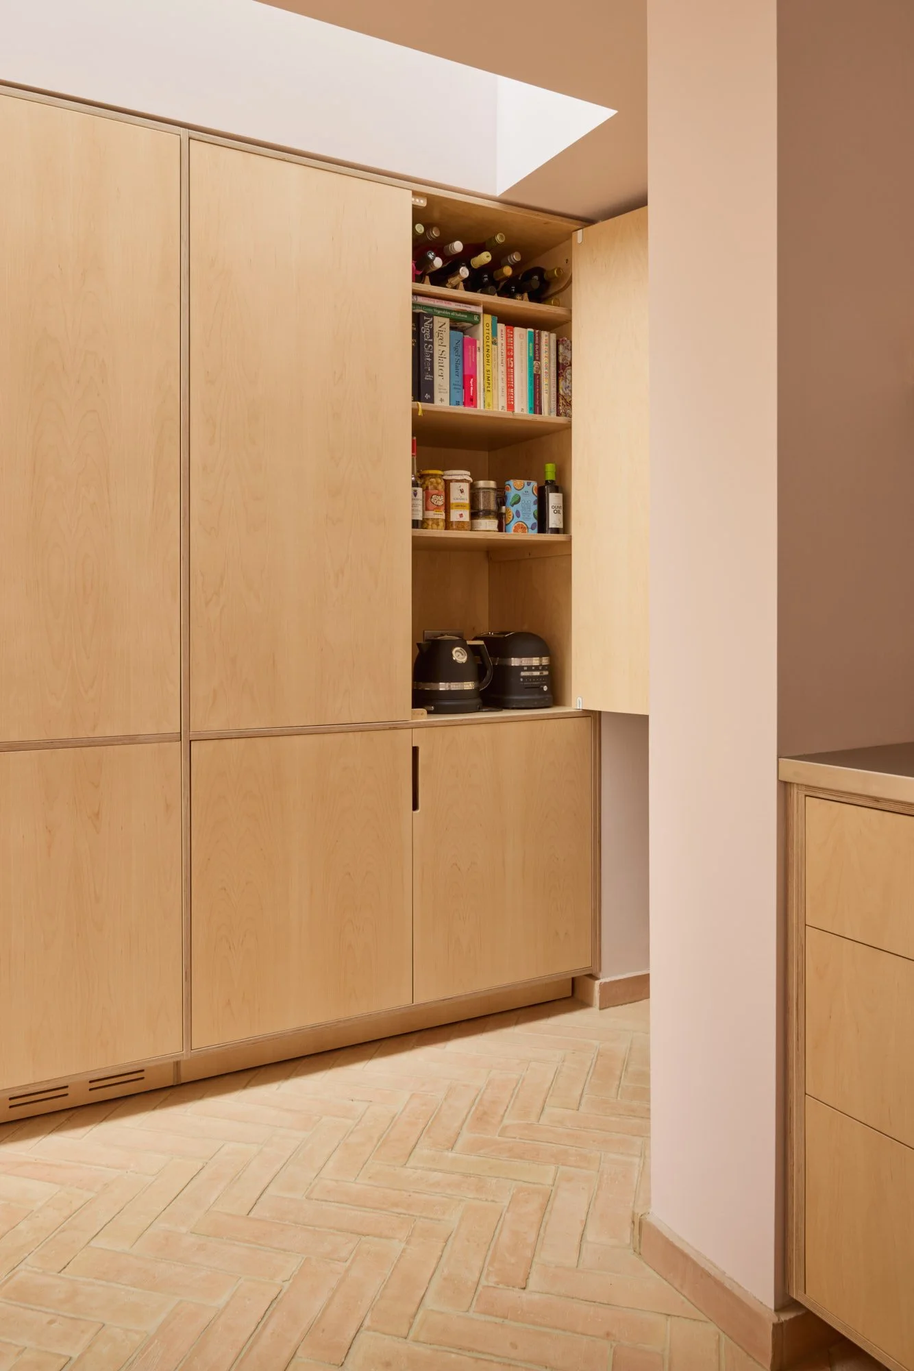
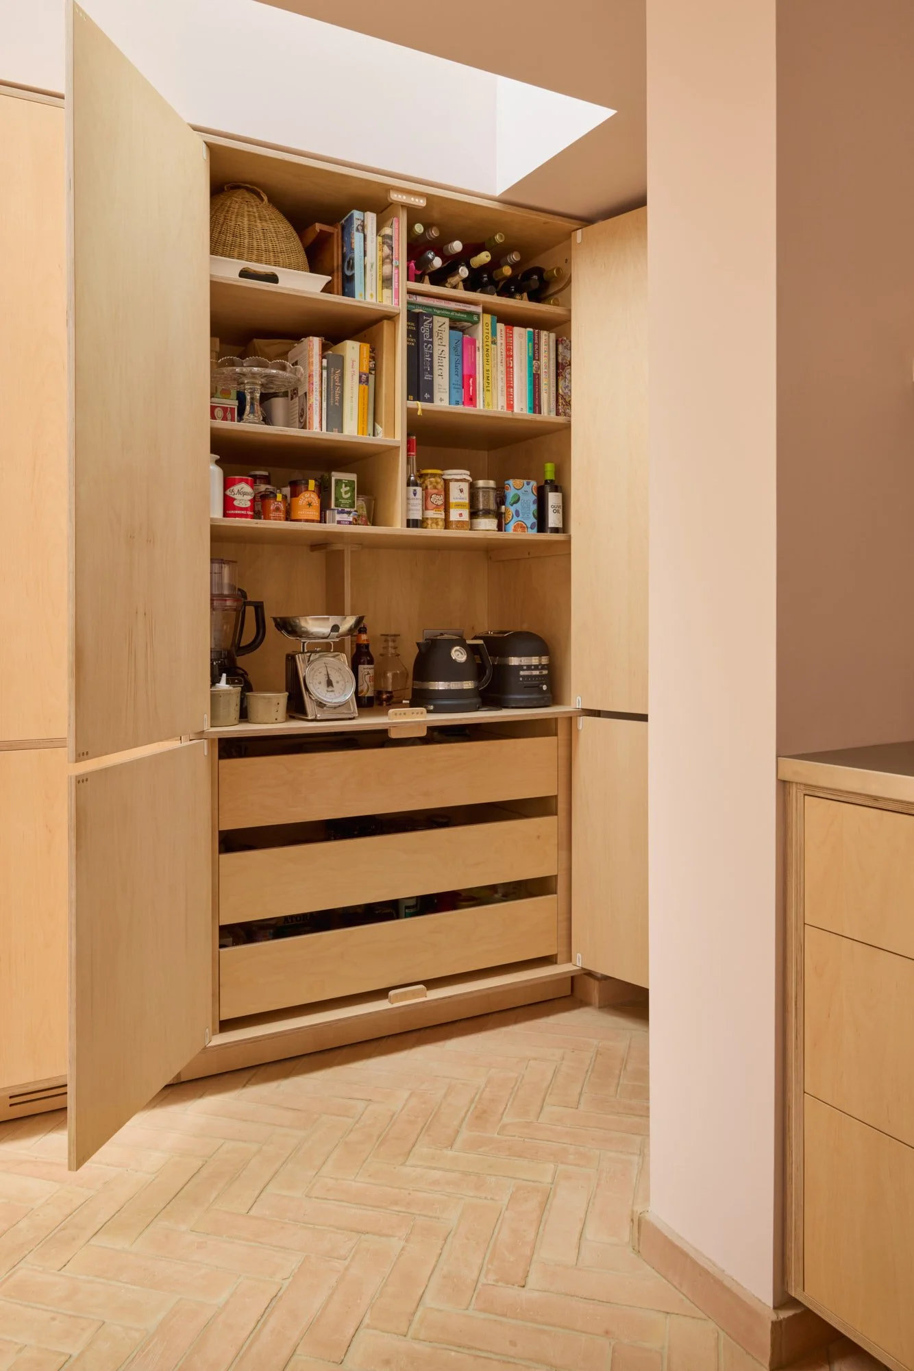
Downsizing meant Layla needed a lot of space efficient storage and this versatile pantry was designed to fulfill multiple roles, seamlessly accommodating general storage, a fridge-freezer, a utility zone, a food pantry and a “boot room” area that opens directly onto the garden.
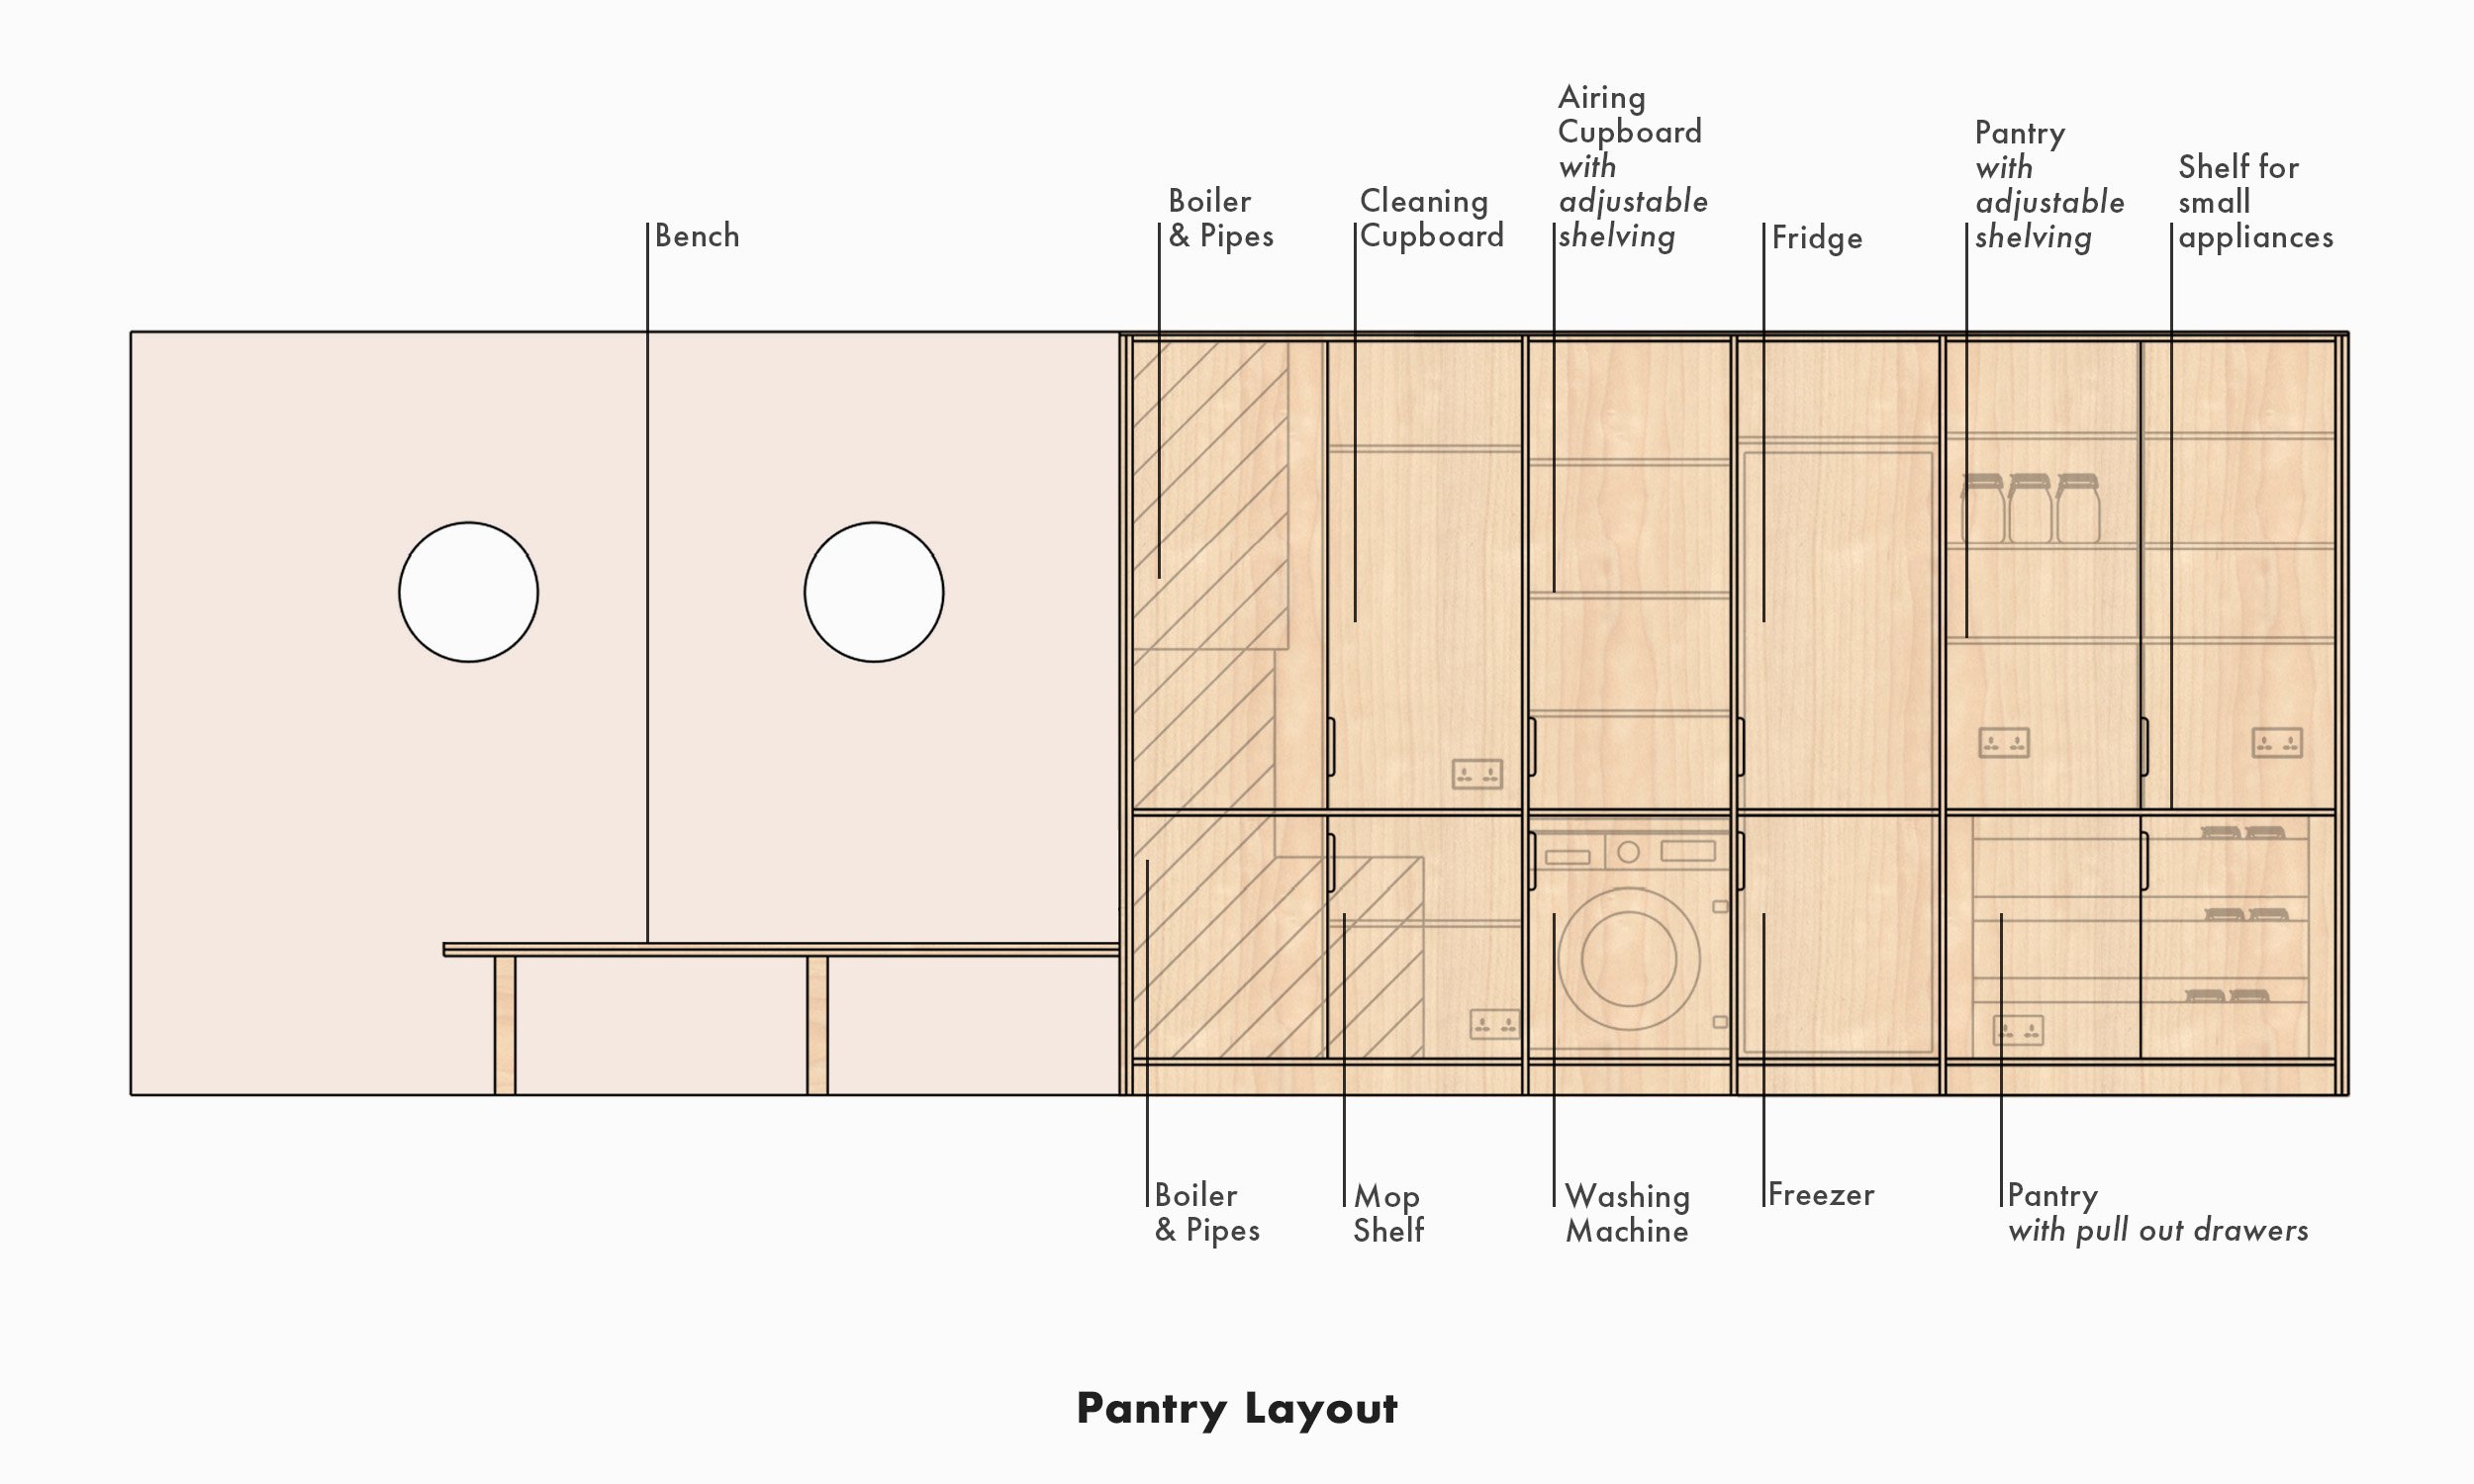
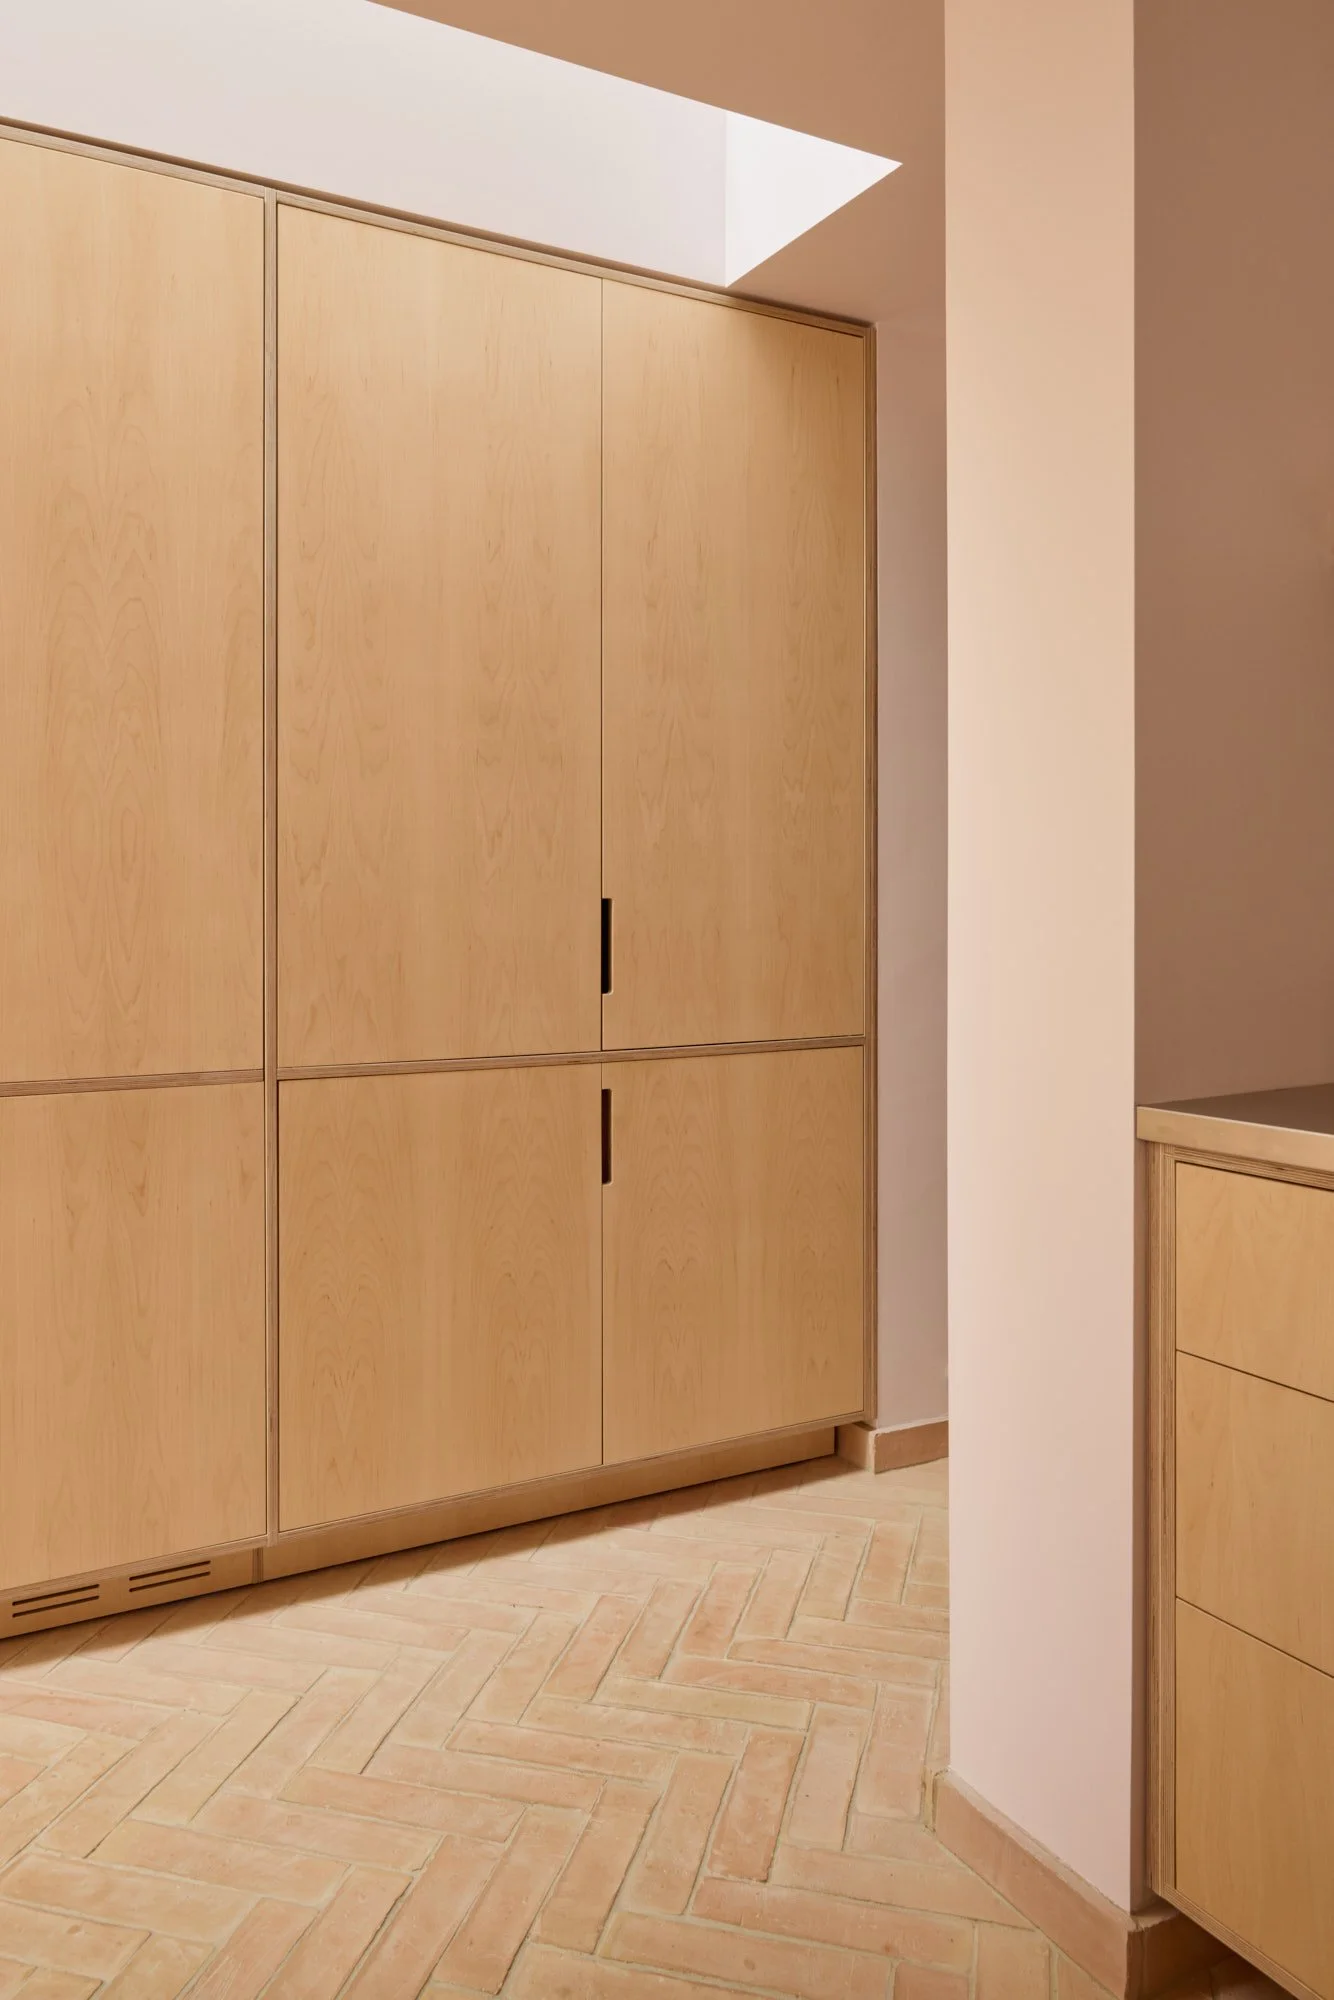
Concealed behind the large, minimalist cupboard doors is a meticulously planned layout, where every individual section has been purpose-built. Crafted in a seamless maple veneer featuring streamlined recessed handles and deeply set kickbacks, the cabinetry naturally guides the eye toward the garden, culminating in a charming multi-functional bench that serves as both a boot space and a cozy reading nook.


Layla has crafted an exquisite forever home that harmoniously integrates contemporary elements while honouring its classic Georgian architecture, creating a peaceful sanctuary that balances secluded personal areas with welcoming spaces for family gatherings.
-
Please find our guided pricing here
Each project varies depending on the size of your home, the complexity of the design and your choice of materials and finishes.
-
Galley kitchen in maple veneer, with bespoke storage drawers and storage access from both sides.
Floor to ceiling pantry with bespoke storage and bench.
Windowsill bench overlooking garden.
Design and development with our in-house designer-makers
Making, by our own team of makers on Hackney Road
Delivery and installation by the same team of makers (not including stainless steel worktop)
-
Any home accessories shown | decoration | electrics | plumbing | removal of any existing cabinetry or furniture | Stainless steel workstop installation.
-
After submitting your enquiry and confirming a quote that suits your budget, you'll be allocated one of our highly skilled designer-makers and they will schedule a site visit, where relevant. Based on your requirements and personal style, we'll provide a digital 2-D design to visualise the project outcome. Your designer-maker will ensure the experience is stress-free, supporting important design decisions and providing tailored, design-led solutions. All Lozi furniture is then made in-house and if appropriate, carefully installed by the designer-maker and workshop team.
Click here for a full breakdown of each stage.